Platform on architecture, interior design and landscape architecture
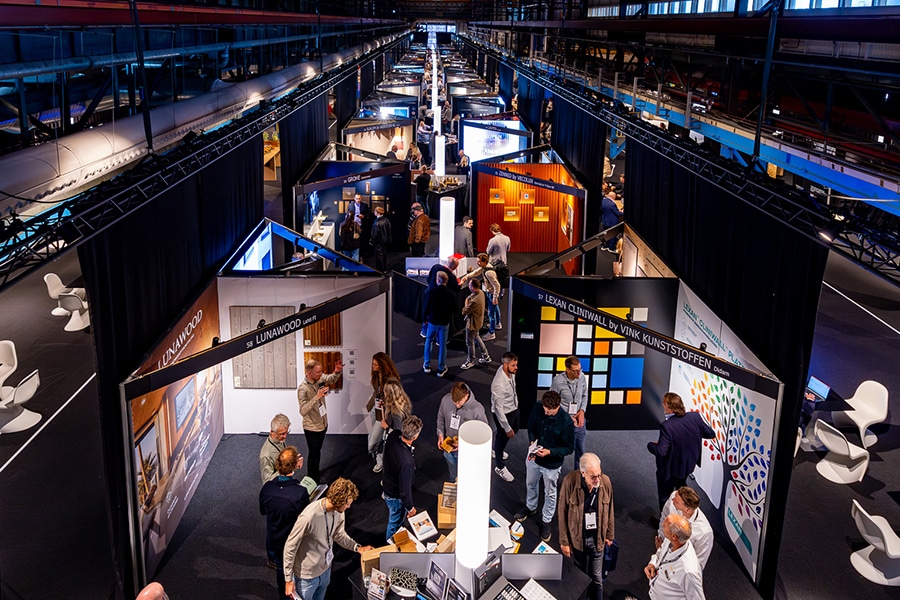
Bamboo on the interior, bamboo on the facade. MOSO® Bamboo brought these two applications together for the first time in the Netherlands in a single concept for timber construction at Architect@Work in Rotterdam. With this, the company aims to demonstrate that bamboo can be used not only as a finishing material but can also play a role on both sides of a building.
MOSO® Bamboo participates in various editions of Architect@Work around the world. For Edwin van Houten, Benelux sales manager at MOSO International BV, this is a logical choice. “This is, par excellence, a product for architects. Architects look at aesthetics, but they also want to know what a material is capable of from a technical standpoint and how it measures up in terms of sustainability. Bamboo combines these qualities beautifully.”
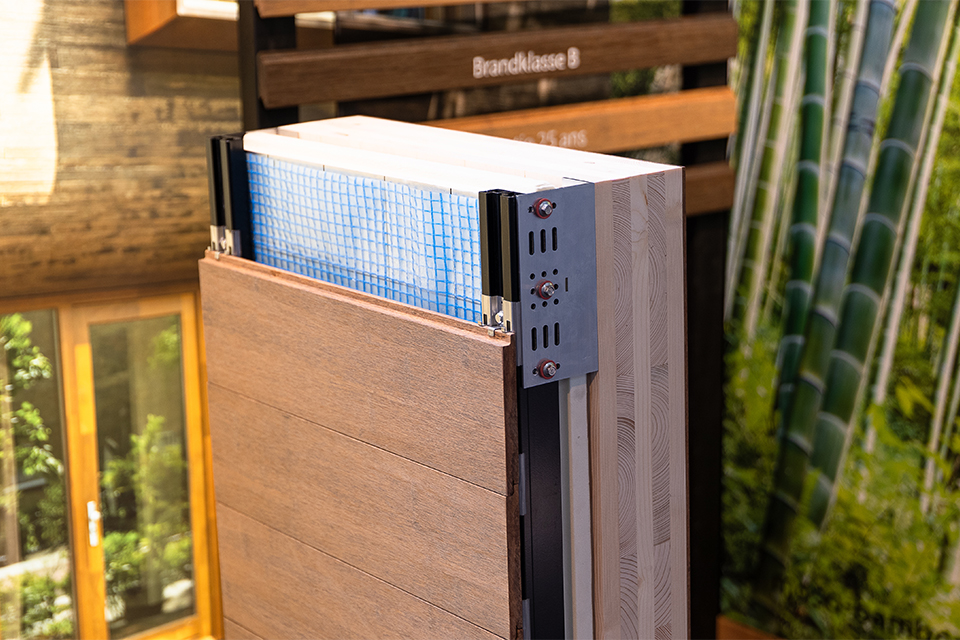
In Rotterdam, MOSO® Bamboo focused specifically on the growth of wood construction. The idea is that wooden building elements can be fitted with bamboo paneling on the interior side while still in the factory. On the exterior, the building is then finished with bamboo siding. “We’re showcasing this combination for the first time this year. It really helps the interior and exterior come together as a whole.”
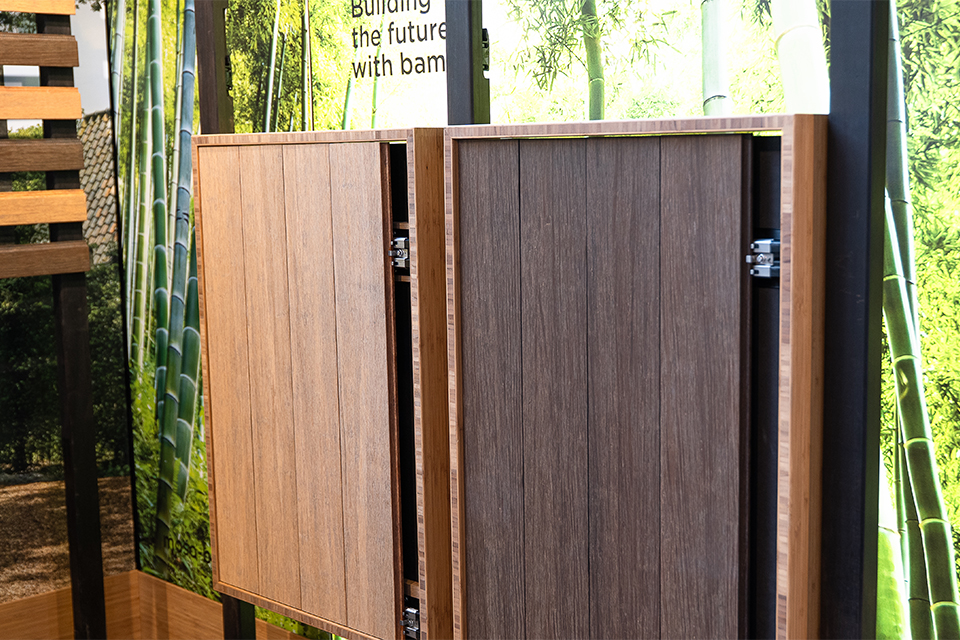
MOSO® Bamboo offers various types of panel materials for interior use. In the traditional variants, the characteristic structure of the bamboo strips remains visible. There are also Density versions, in which the strips are compressed under high pressure. This results in a material with high density and hardness.
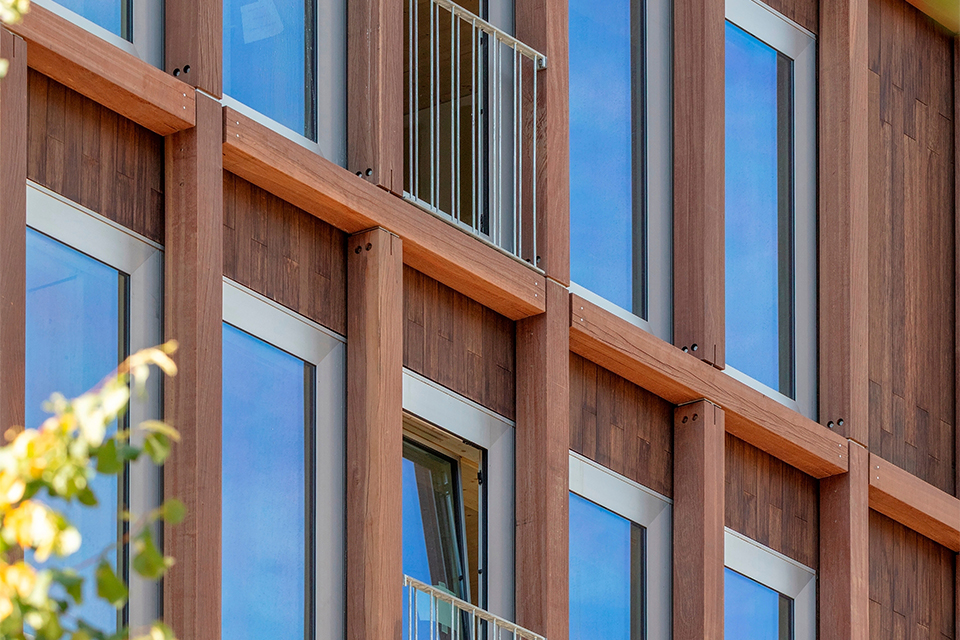
Bamboo X-treme and Bamboo N-durance were developed for outdoor use. The thermal treatment gives X-treme a dark, brownish color, while N-durance has a warm caramel color. Both products are classified as durability class 1 according to EN 350.
Fire safety is a key consideration for facades. Closed facade systems can achieve fire class B-s2-d0 according to EN 13501-1 without impregnation with fire-retardant agents. This classification applies, among other things, to designs featuring a closed profile on an aluminum rail system with clips. “This is particularly relevant in wood construction,” says Van Houten. “You want to work with biobased materials, but at the same time, you simply have to meet high technical requirements
”meet the requirements."
The system that MOSO® Bamboo presented in Rotterdam uses aluminum rails and clips. The siding is thus concealed and remains removable. According to Van Houten, that last point is just as interesting. MOSO® Bamboo is exploring ways to reuse bamboo after it has been removed. “We’d prefer to see the material have two or three lifetimes. Only when reuse is no longer possible should you consider applications for
”green energy."
This approach is consistent with the properties of the raw material. Moso bamboo grows from an underground root system, and the stalks are ready for processing after about five years. As it grows, the plant absorbs CO2, which remains stored in the material throughout the product’s lifespan.
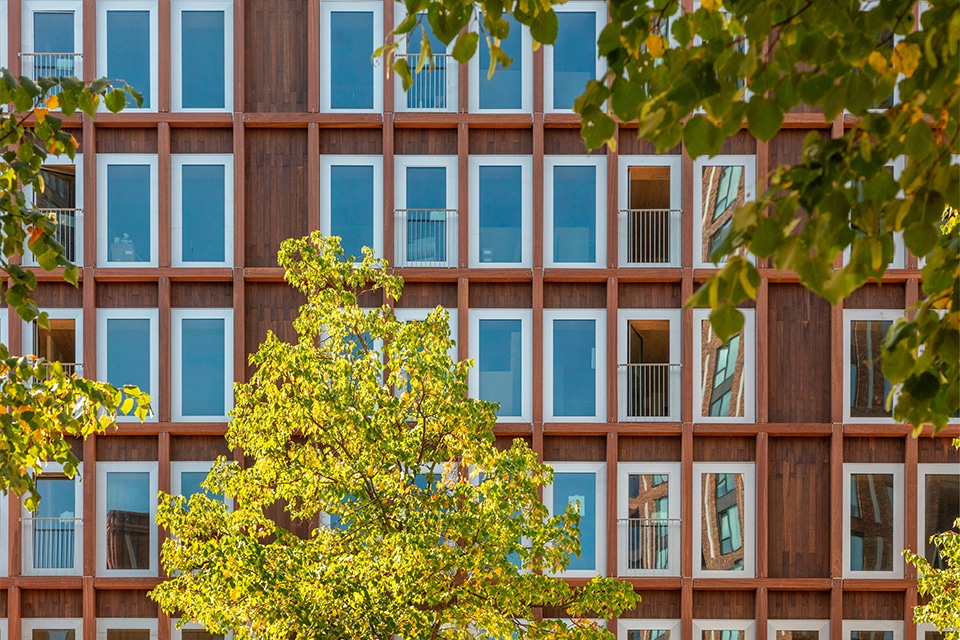
Matchbox at Strijp-S in Eindhoven demonstrates that bamboo can also be used on a larger scale as a facade material. MOSO® Bamboo supplied the bamboo facade cladding for this building, designed by KAAN Architects. This new concept for combining interior and facade design has not yet been applied in Dutch projects. That is precisely why, according to Van Houten, Architect@Work was a logical platform. “The reactions in Germany were already very enthusiastic. Now we’re showing architects in the Netherlands what’s possible. Not just a bamboo panel inside or a bamboo facade outside, but a single material that you can use throughout the building.”
Neem dan rechtstreeks contact op met MOSO® Bamboo.
 Contact opnemen
With 29 years of experience in the relatively young bamboo industry, MOSO® Bamboo is recognized as the world’s leading bamboo brand thanks to its focus on product quality, innovation, and sustainability. With an international team and partners in more than 50 countries, MOSO® Bamboo is constantly on the lookout for new applications and solutions that can be made from […]
Bekijk Bedrijfsprofiel