Platform on architecture, interior design and landscape architecture
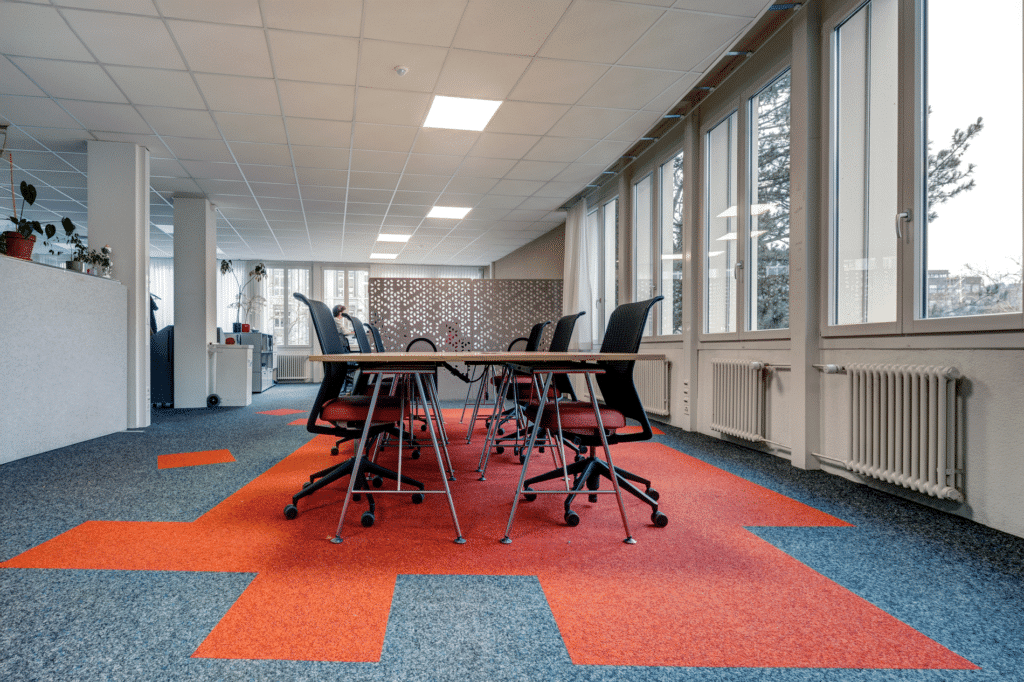
Intarsia Takes on a Concrete Role in Interior Design
Last year at Architect@Work, Fabromont focused primarily on showcasing the design flexibility of Kugelgarn® inlays. Since then, those initial contacts have led to concrete requests and concepts. In Rotterdam, the focus therefore shifted from the technique itself to applications such as zoning and orientation.
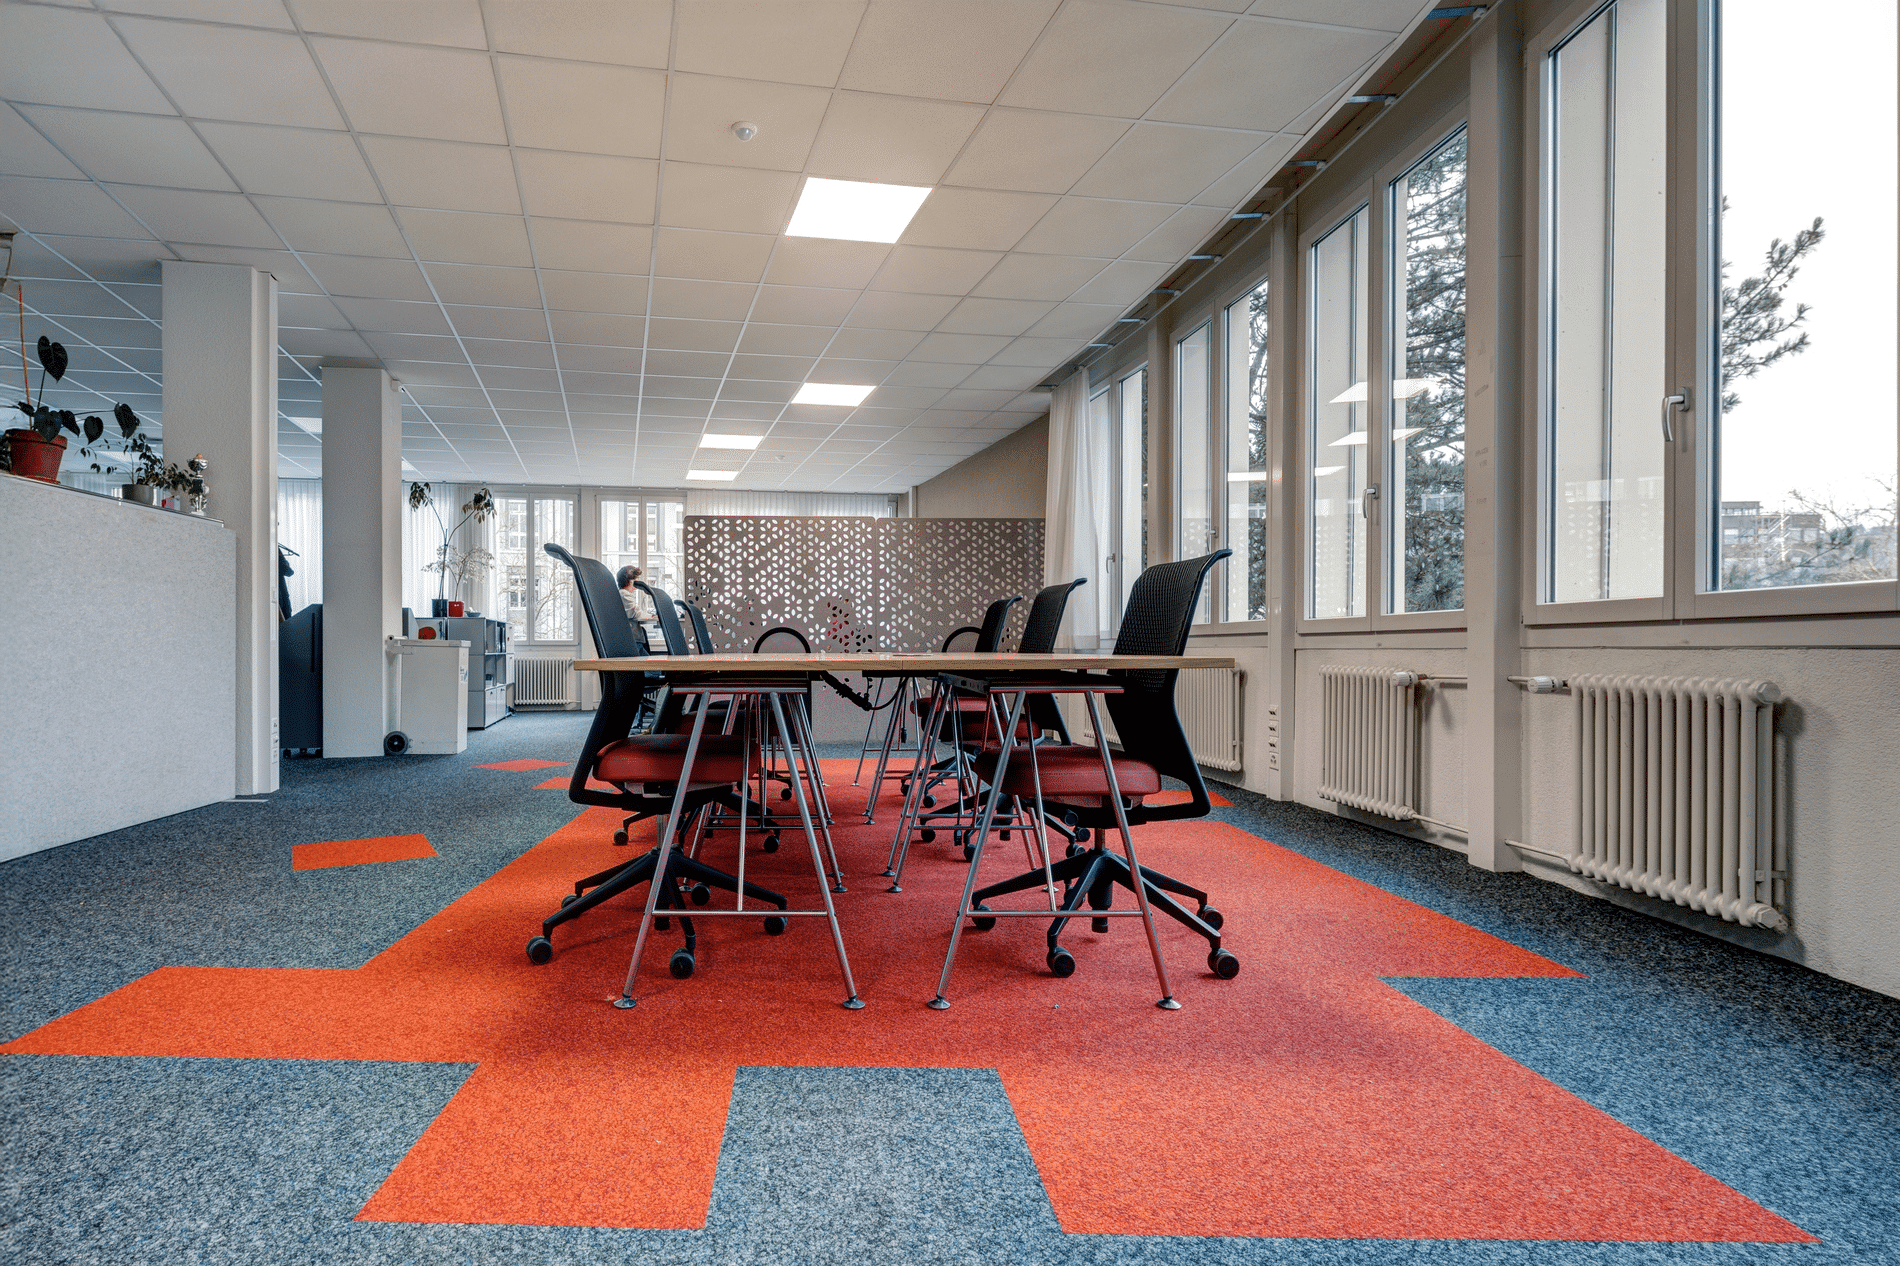
Using the intarsia technique, free-form shapes, lines, and graphic motifs can be integrated virtually seamlessly into the textile flooring. At the previous edition, Fabromont primarily demonstrated the design freedom this offers. This year, they’re taking it a step further, says Valentin Najorka, Fabromont AG’s contact person for the Netherlands. “In Rotterdam, we demonstrated more explicitly how these can be translated into concrete solutions for zoning, orientation, and individual spatial concepts. The focus thus shifts from concept to application.”
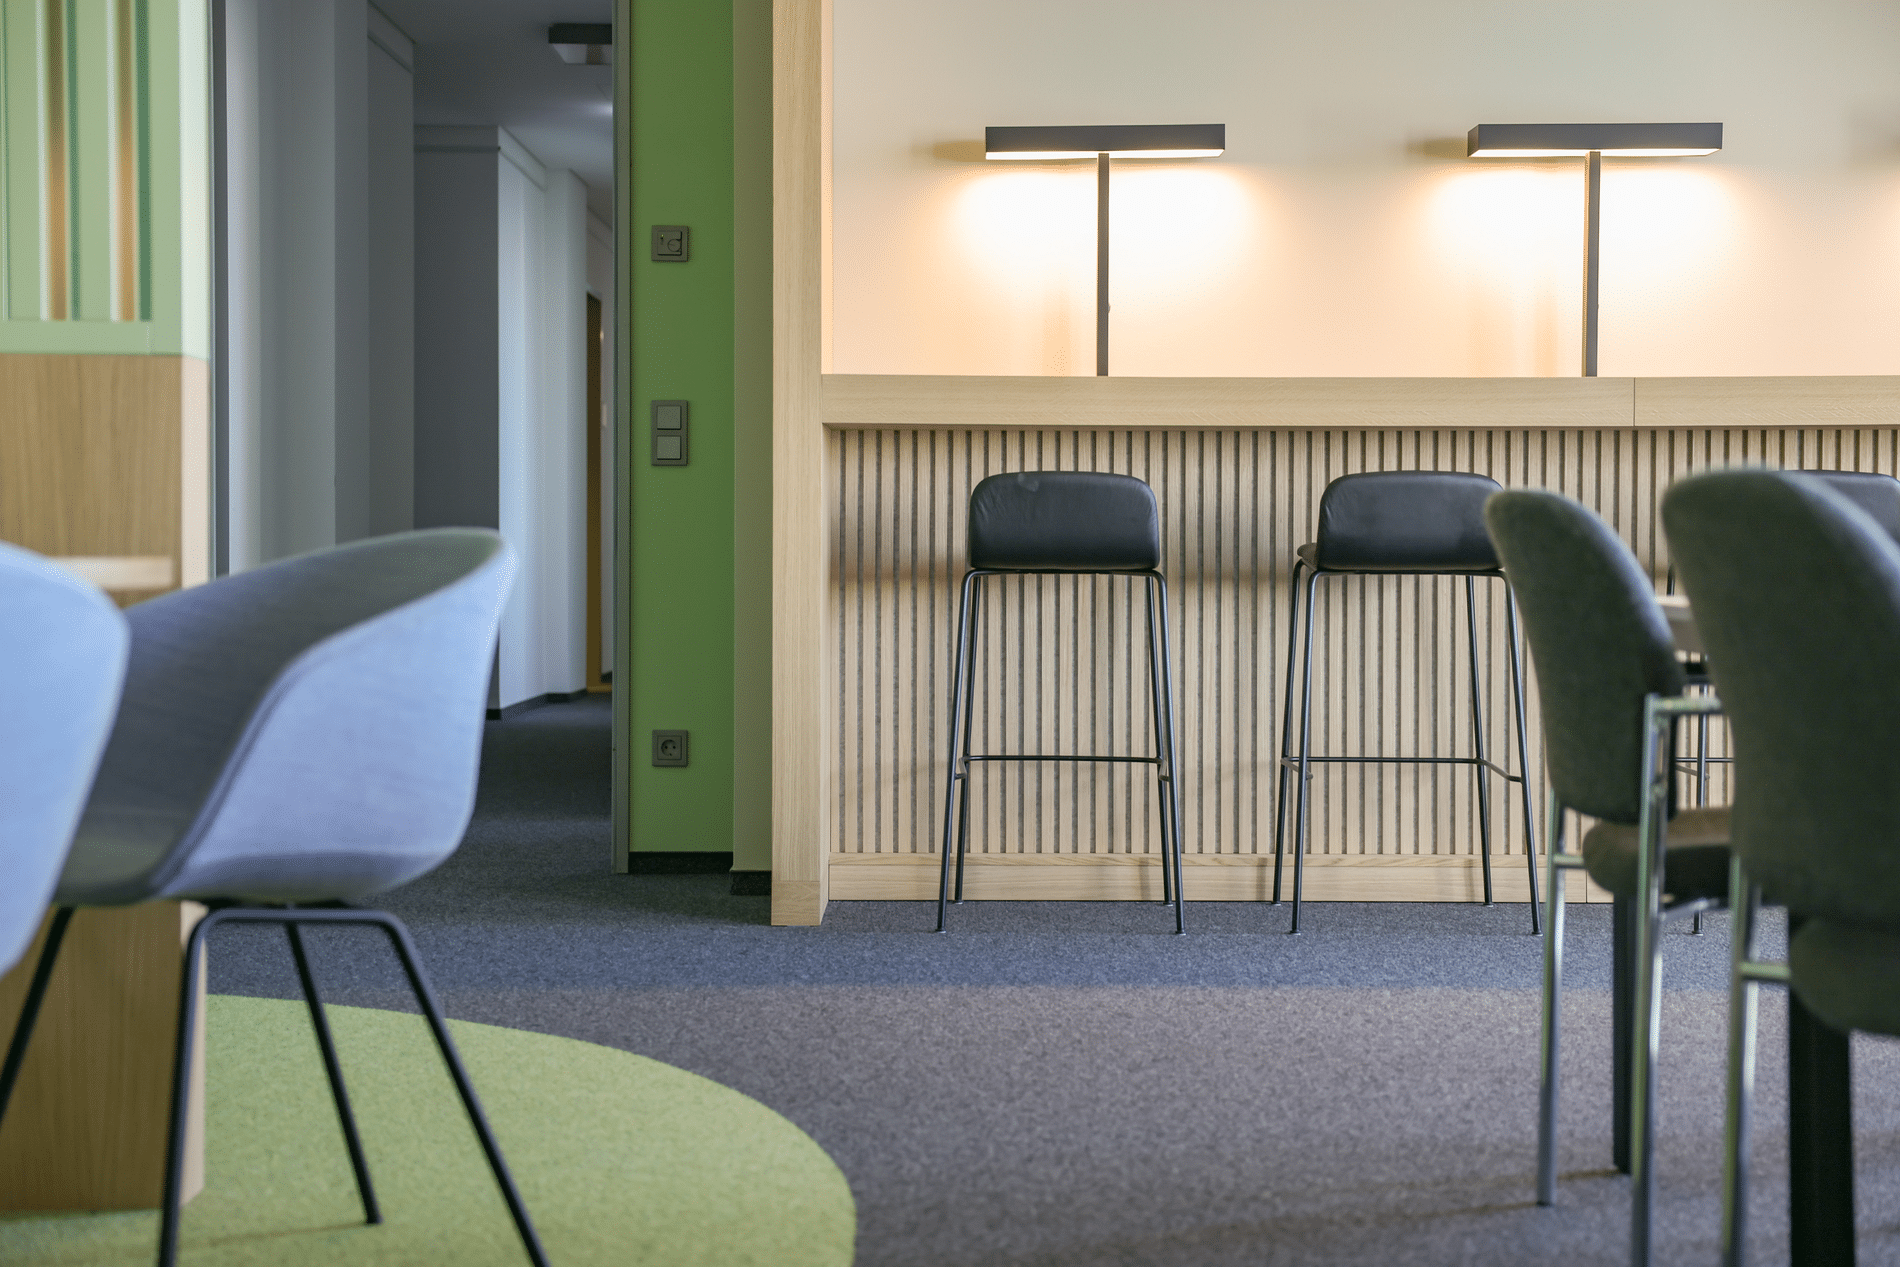
The responses to last year’s presentation were not limited to interest in the technology. “Over the past few months, this has led to concrete requests and concepts, particularly for work and learning environments, wayfinding, and individual brand and building concepts,” said Najorka.
In this way, the floor can visually distinguish between different functions within a space or aid in orientation within a building. Colors, lines, and graphic shapes are tailored to the specific project. As a result, a pattern need not be purely decorative but can also form part of the spatial organization.
Fabromont sees particular opportunities for this in offices, educational buildings, and public buildings. According to Najorka, these applications align with the emphasis on functionality, flexibility, and sustainability in Dutch interior design projects. “In offices, educational buildings, and public buildings, the floor is increasingly viewed as an active component of interior design.”
At this year’s Architect@Work, Fabromont did not present a specific product innovation. The company is focusing on the further development and application of its existing technology. The trade show also provided an opportunity to discuss project-specific possibilities with architects and other partners. After all, the choice of colors, shapes, and patterns depends on the function and design of a space.