Platform on architecture, interior design and landscape architecture
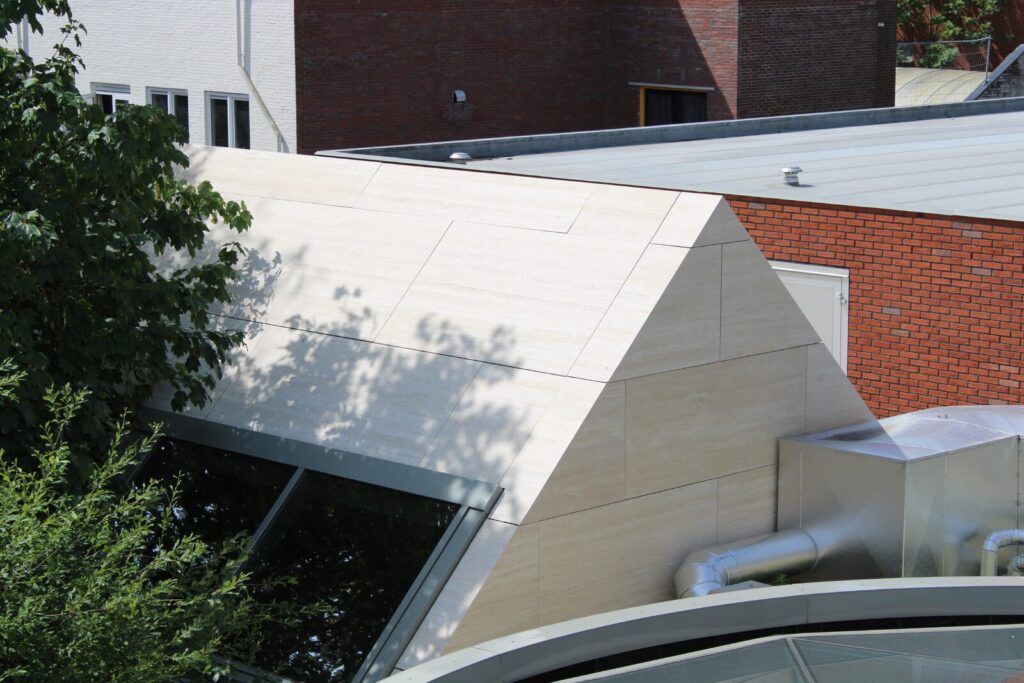
Located on Geldropseweg, tucked away in downtown Eindhoven, the former home and studio of artist Jan Custers (1867–1942) has recently undergone extensive renovation and remodeling, carried out with respect for its unique history. Based on the design by architecten|en|en, the ‘clutter’ of additions surrounding both national monuments has been removed. In addition, a connecting circular element has been added between the buildings, and the gatehouse has been transformed, giving the cultural heritage a new purpose.
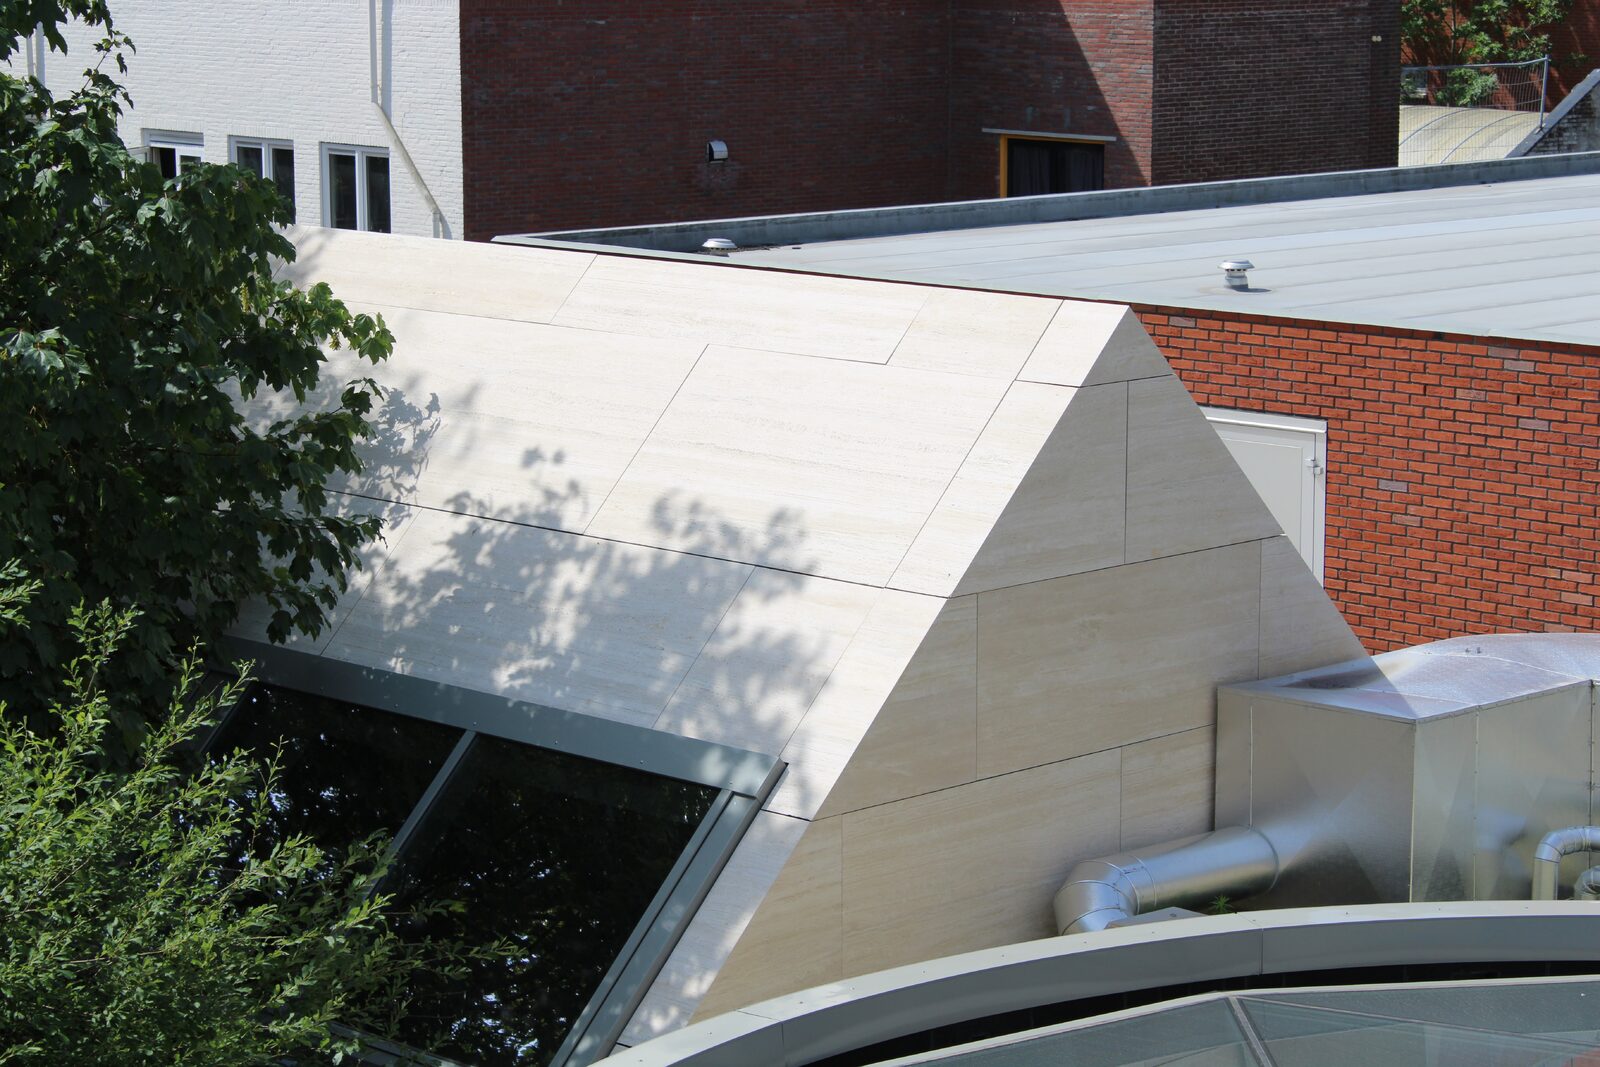
On the street side, the facade has been preserved as one of the few remaining elements of the old ribbon development. Behind the existing facade, a new, connecting volume of natural stone has been added, featuring meeting and gathering spaces and two apartments on the upper floors. The existing bay window of the gatehouse offers a view of this new rear space and serves as the central entrance to the office spaces, which are located in the former residence. Because restoring the old studio would have undermined its rich history, it was decided to install an insulated glass ‘box’ within the building. This preserves the site’s authentic history and respectfully showcases it, while at the same time offering greater comfort. In the new layout, the studio serves as a meeting room and kitchen.
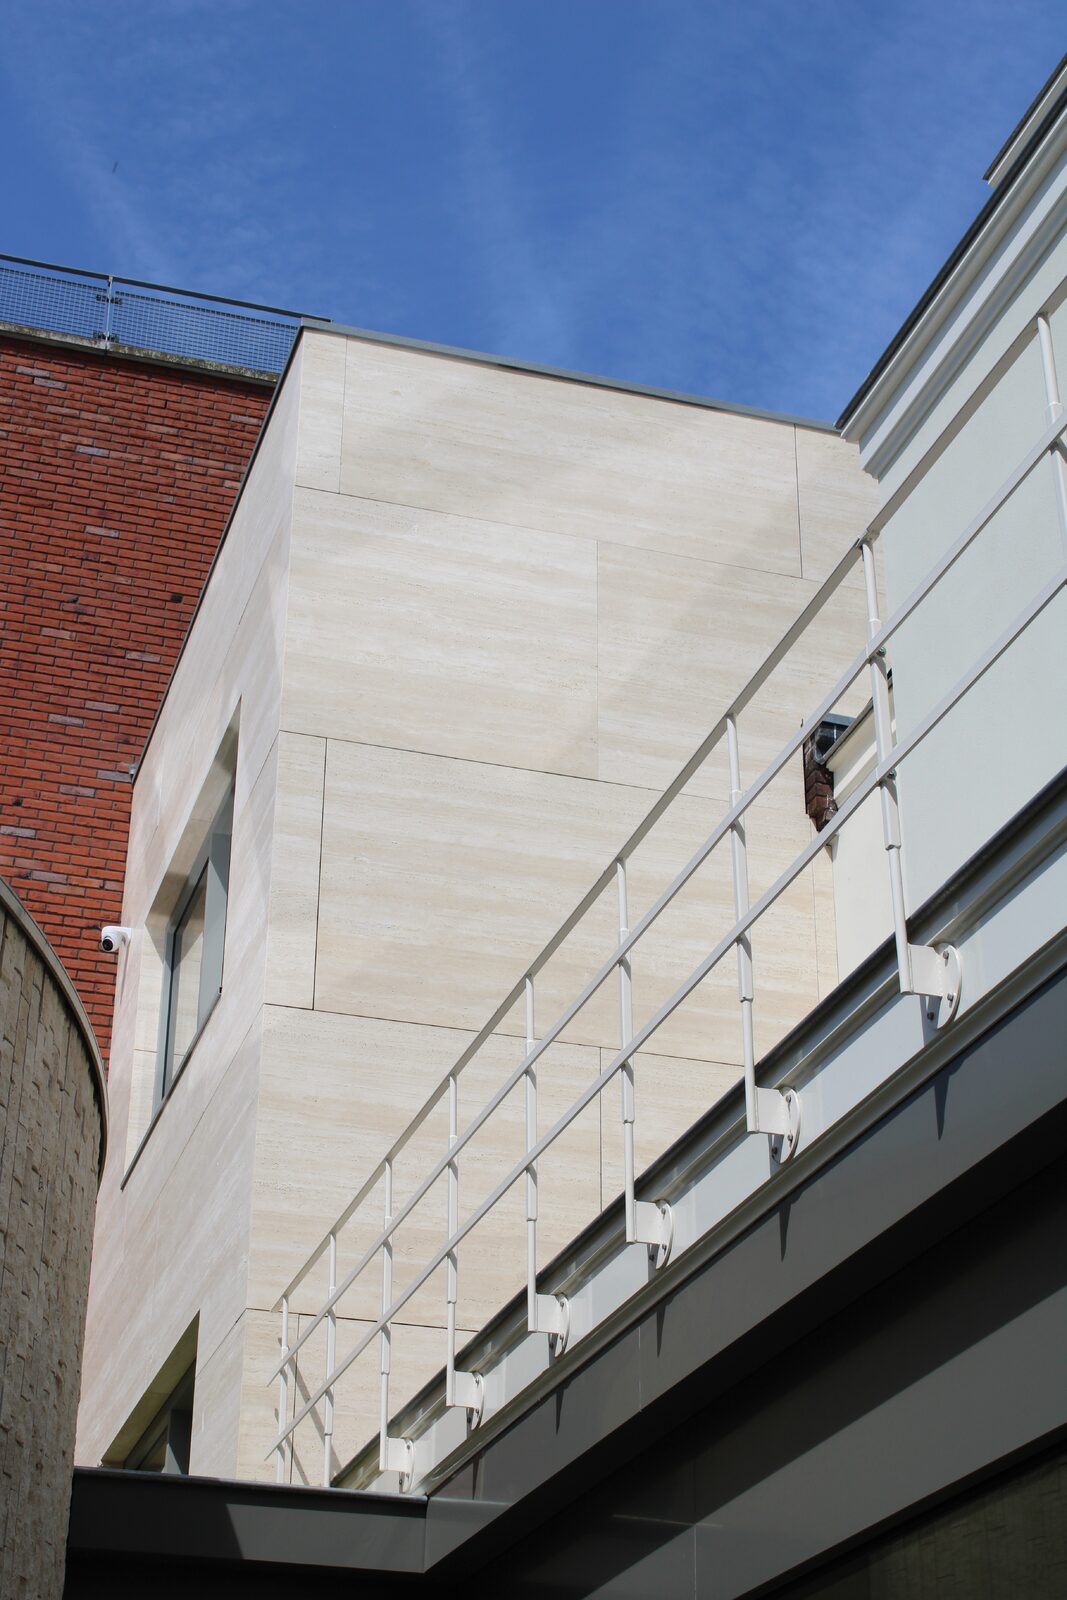
In the design by architecten|en|en, sculptural forms and natural stone take center stage, serving as a subtle reference to the art of Jan Custers. “All the new additions have been given a natural stone facade finish,” explains Michel Warnaar, director of Primoclad Europe. “From exterior facades to the roof, interior walls, and ceilings. Another unique feature is the natural stone interior facade behind the bay window, which extends into the building’s ‘hat.’ A floating natural stone volume has also been added behind the existing facade of the gatehouse.”
As with most renovation and transformation projects, the weight of solid natural stone was a bottleneck here as well. “Due to the existing load-bearing structure, we were limited by a maximum allowable load,” explains Max Beerkens, an architect at architecten|en|en. “The MSP honeycomb panels offered the right balance: the look of solid natural stone, combined with a significantly lower weight. In addition, the large formats and options for corner and edge finishes provided a great deal of design freedom.”
The MSP® honeycomb panels with natural stone are no less than four times lighter than solid natural stone, Warnaar explains. “Without compromising on quality or strength. Furthermore, the panels can be supplied in single pieces measuring up to 2,000 x 3,000 mm, ensuring a clean, seamless finish and an authentic look.”
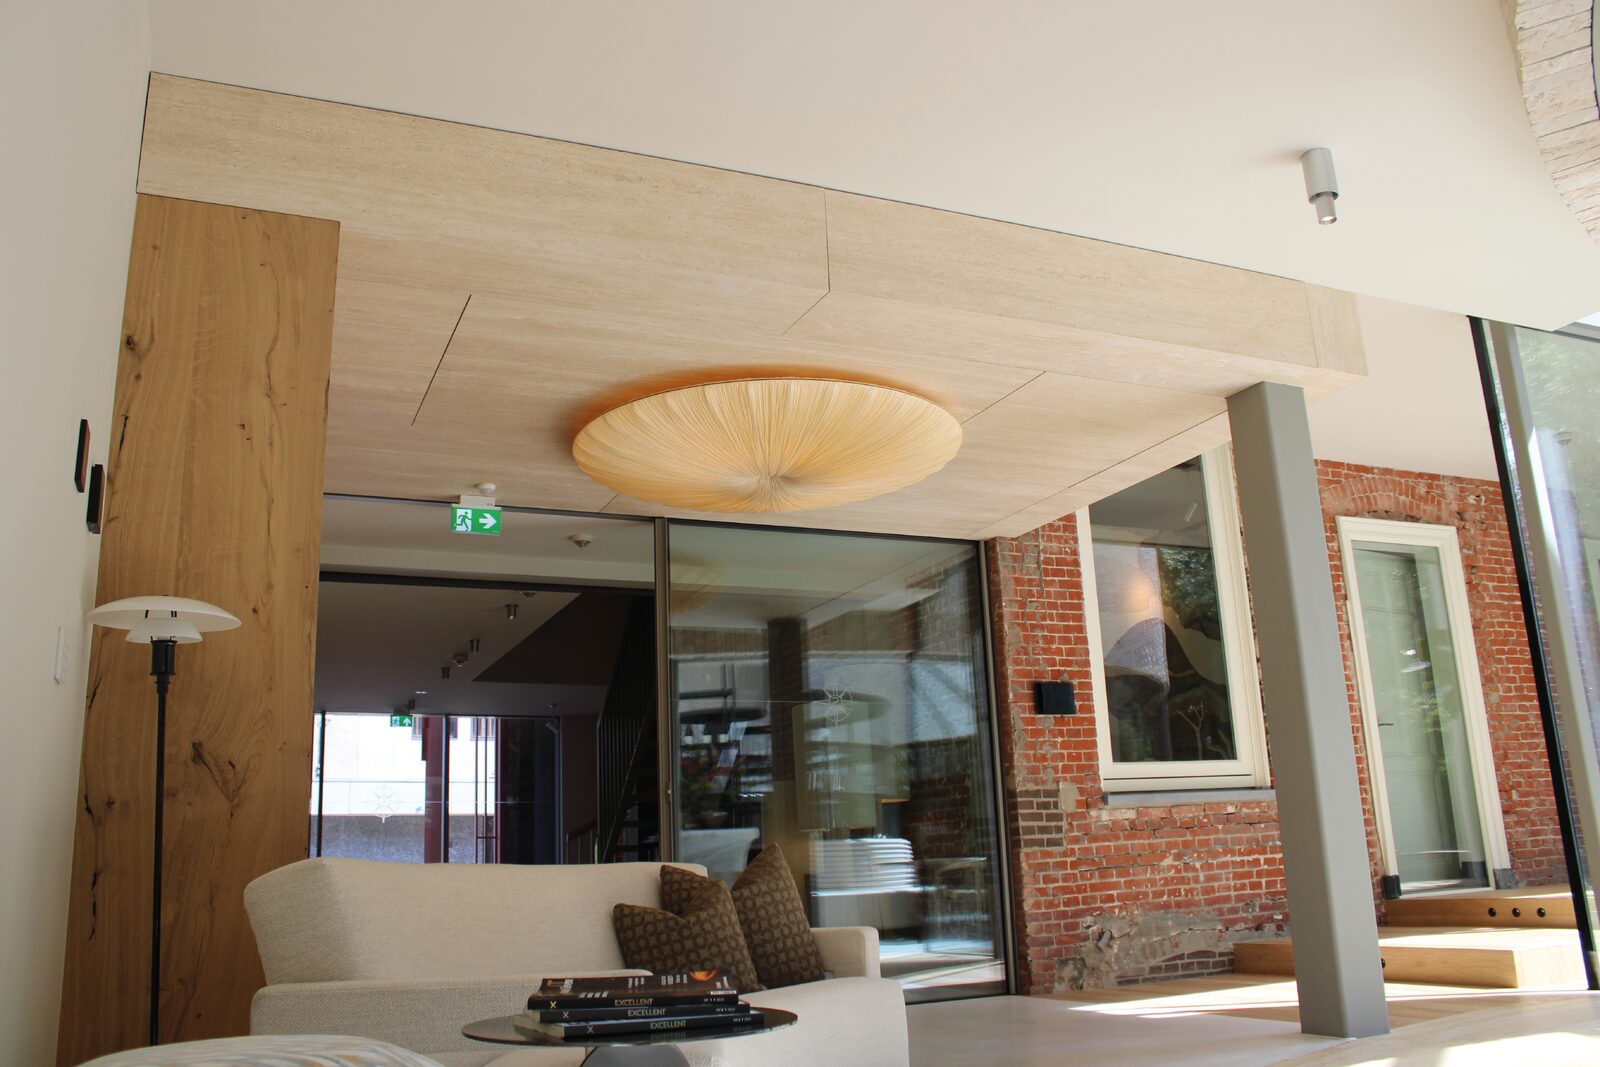
Primoclad Europe supplies aesthetically superior facade systems for new construction, renovation, and transformation projects. “Our MSP® honeycomb elements with natural stone are quarried in blocks, just like ‘standard’ natural stone,” explains Warnaar. “These blocks are consistently cut into 5-mm-thick slabs, which are then attached on both sides to a 10- or 20-mm-thick aluminum honeycomb panel at our factory. We then cut the sheet again, creating two MSP® honeycomb elements with natural stone, each with a total thickness of 15 or 25 mm and a weight of just 16–18 kg/m². This makes the MSP® honeycomb elements with natural stone ideally suited for applications where weight is a factor, such as facades, walls, furniture, ceilings, stairs, and floors.”
The panels are finished entirely according to the customer’s specifications, and even special corner shapes or curves are possible, Warnaar explains. “To mimic natural stone, the MSP® honeycomb elements can also be clad with ceramic or decorative concrete. This allows us to offer an aesthetic and lightweight solution for every project.”
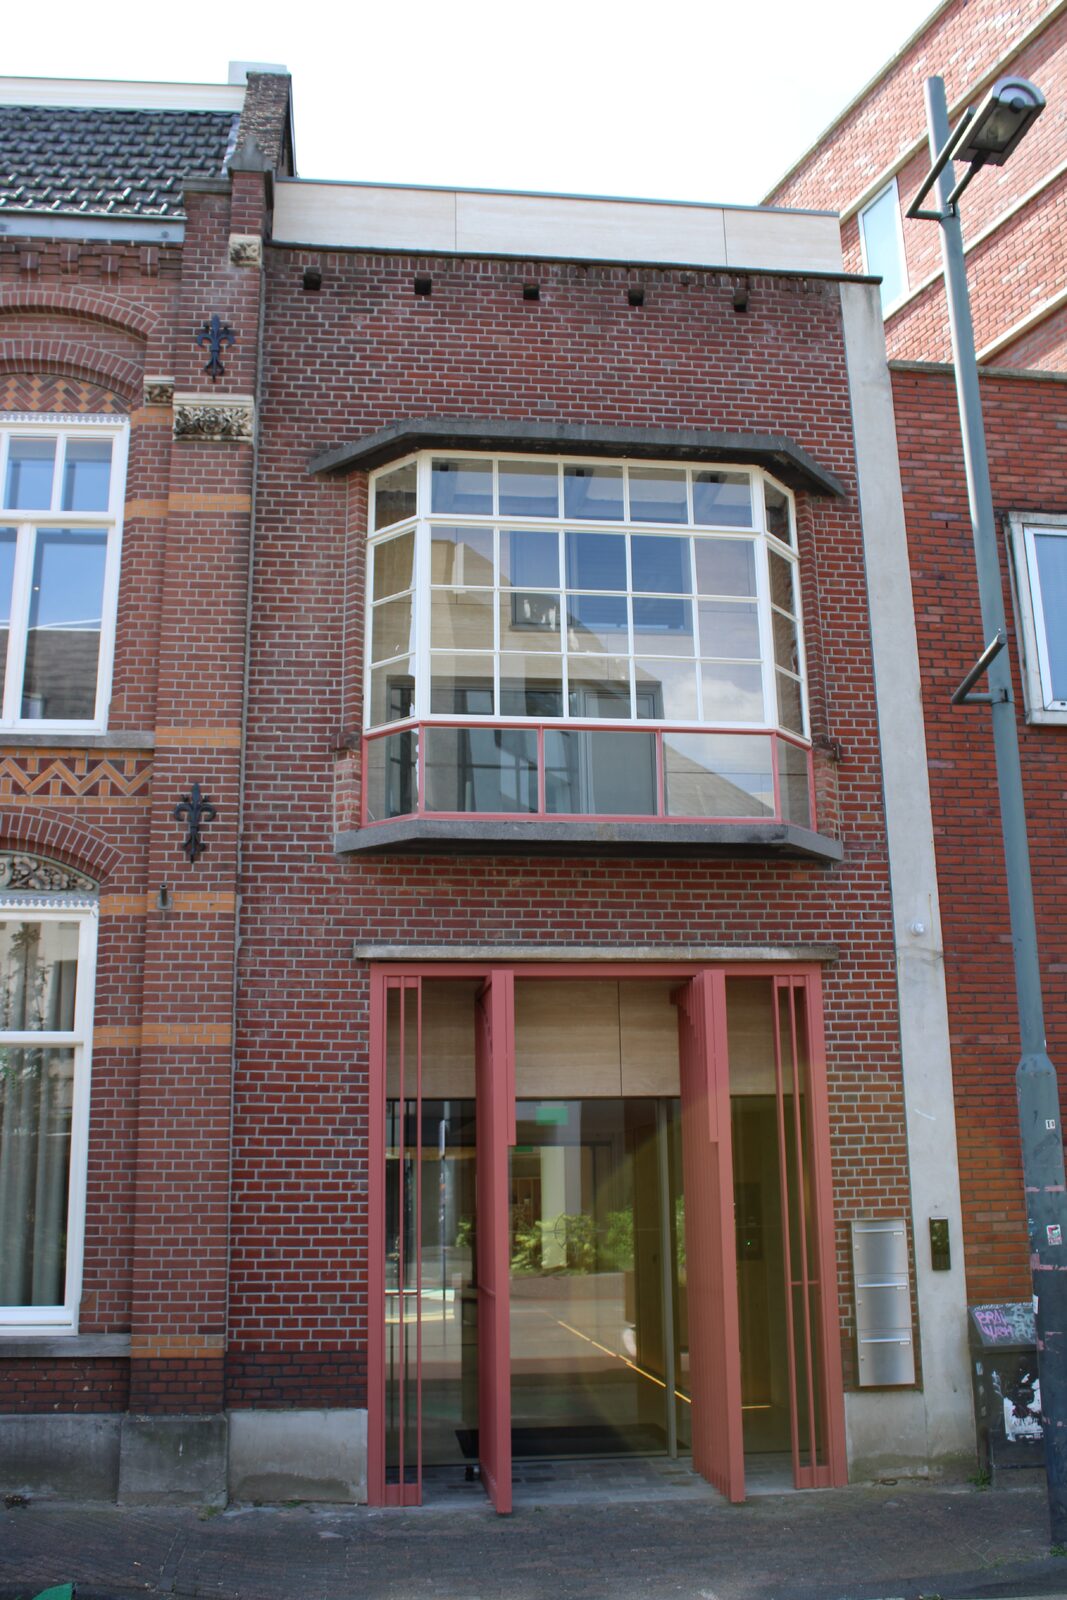
“The architect approached us several years ago to discuss the technical and aesthetic possibilities for the Custers project,” says Warnaar. “Based on this, we opted for MSP® honeycomb elements with Travertine, which is characterized by a warm beige/cream hue, subtle veining, and distinctive porosity.” In terms of appearance, Travertine complements the light-colored stones that Jan Custers used for his sculptures, adds Beerkens. “The warm hue and subtle veining contribute to a understated yet rich material appearance that does justice to both the history and the new design.”
All MSP® honeycomb elements were custom-manufactured to fit the project exactly, in accordance with the aesthetic design by architecten|en|en and the contractor’s construction drawings, according to Warnaar. “This ensures that the lines flow beautifully throughout.” Beerkens: “During the preliminary phase, Primoclad Europe provided clear insight into the design parameters and technical possibilities. They actively contributed ideas, which helped us make the right choices early on. As a result, the transition to the production drawings at the factory went very smoothly. And support was also provided during construction to ensure a successful final result. The combination of design freedom, the material’s aesthetic appeal, and technical feasibility worked out well in this project.”
Neem dan rechtstreeks contact op met Primoclad Europe B.V..
 Contact opnemen
Do you want to design without having to compromise your creative vision? Primoclad Europe is a strategic partner in sustainable, innovative, and aesthetically pleasing facade and window frame systems. We turn even the most ambitious concepts into technically feasible reality. Thanks to our custom manufacturing and high-quality materials, you have ultimate aesthetic freedom in your design. From unique finishes and […]
Bekijk Bedrijfsprofiel