Platform on architecture, interior design and landscape architecture
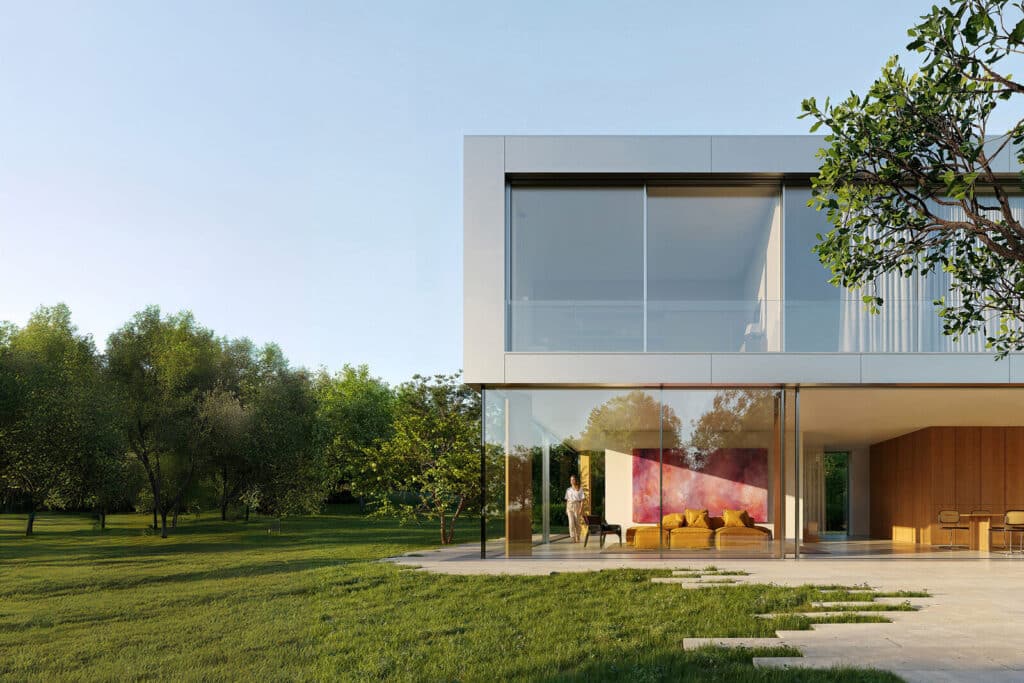
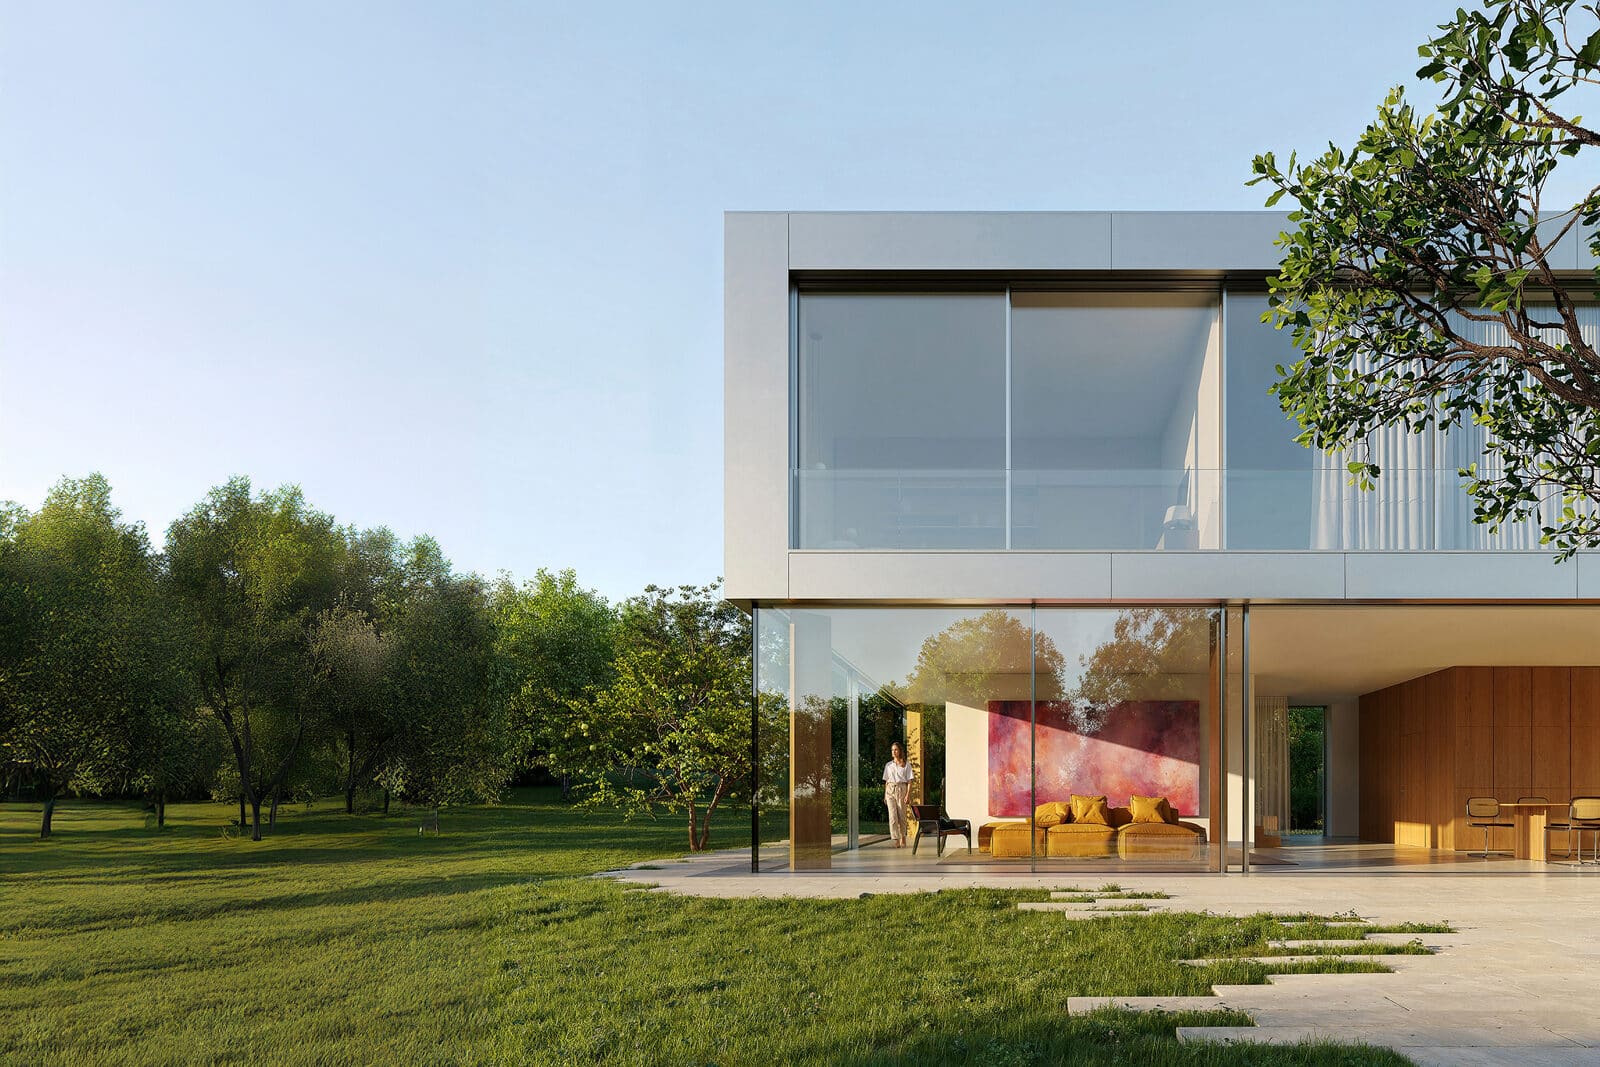
The introduction of the cero III frameless system marks the next step in the development of transparent architecture. With this system variant, Solarlux is focusing on a facade design in which the technical components are virtually invisible, allowing glass to take center stage. The result is a sliding window system that appears visually frameless while retaining the technical performance and reliability of the cero III platform.
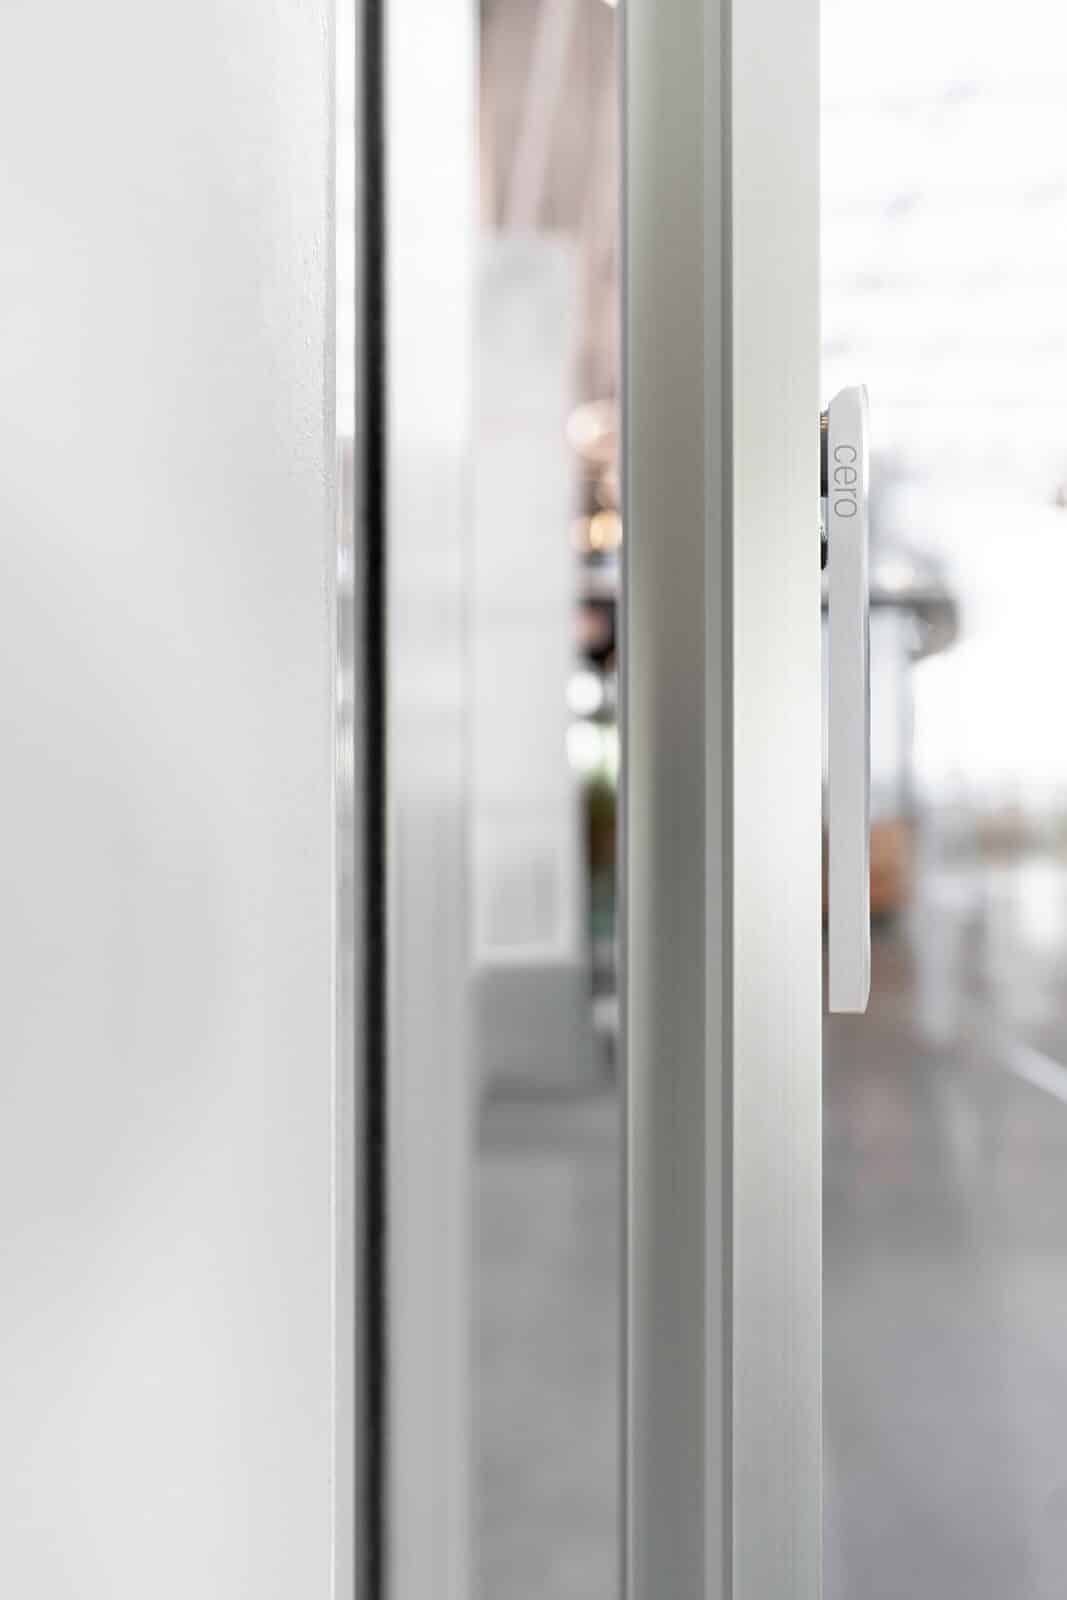
“The distinguishing feature of the frameless design is the extreme reduction in the visible profile,” explains architectural consultant Rose Sarkhosh, who recently joined the Solarlux Netherlands team. “The horizontal sash profiles are fully integrated into the upper and lower frame profiles, which in turn are concealed within the building structure. This creates a 0 mm profile profile, and the glass visually blends seamlessly with the floor and ceiling. Only the slim vertical handle strips remain visible, with a width of approximately 34 millimeters.” The side profiles can also be completely concealed within the wall for fixed sections, which enhances the effect of a continuous glass surface.
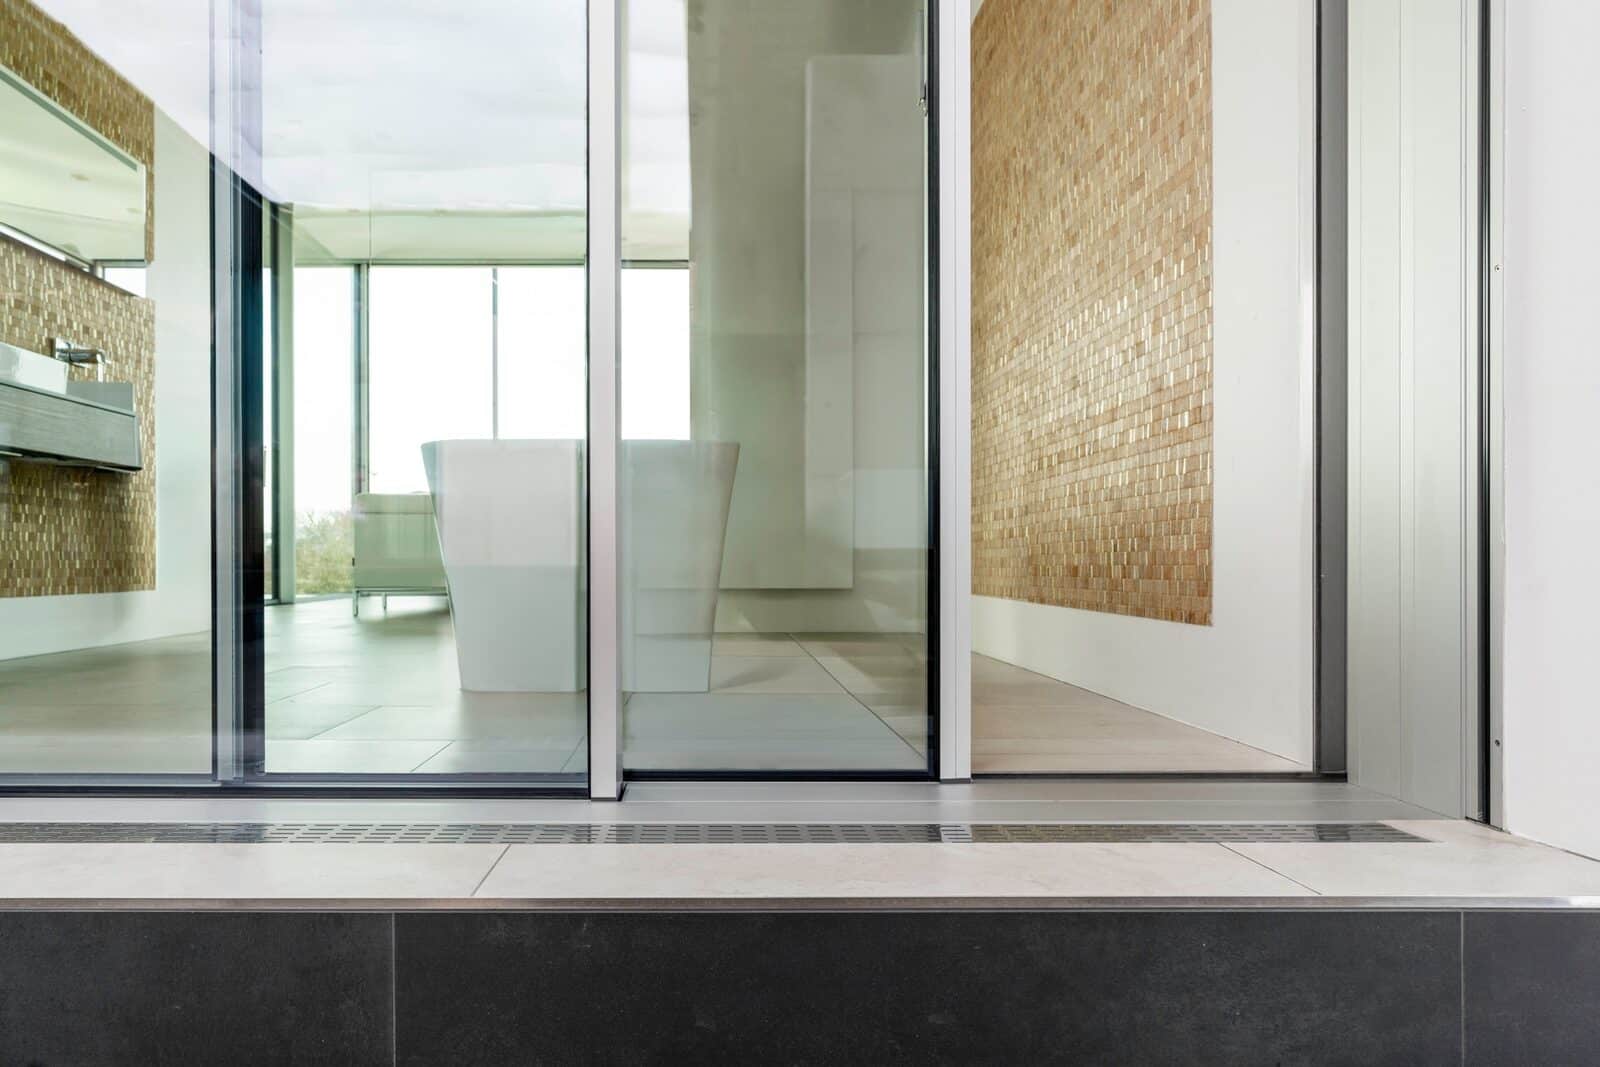
Architecturally, the cero III frameless system offers maximum freedom. “Facades can be designed as transparent membranes between the interior and exterior, blurring spatial boundaries,” says Sarkhosh. “The sliding elements are also large in size, with panels up to 5 meters wide and 6.5 meters high, surface areas of up to approximately 15 m², and weights of up to 1,000 kilograms.” Despite this scale, operation remains extremely smooth and controlled thanks to integrated stainless steel rollers and optimized force distribution in the rail structure.
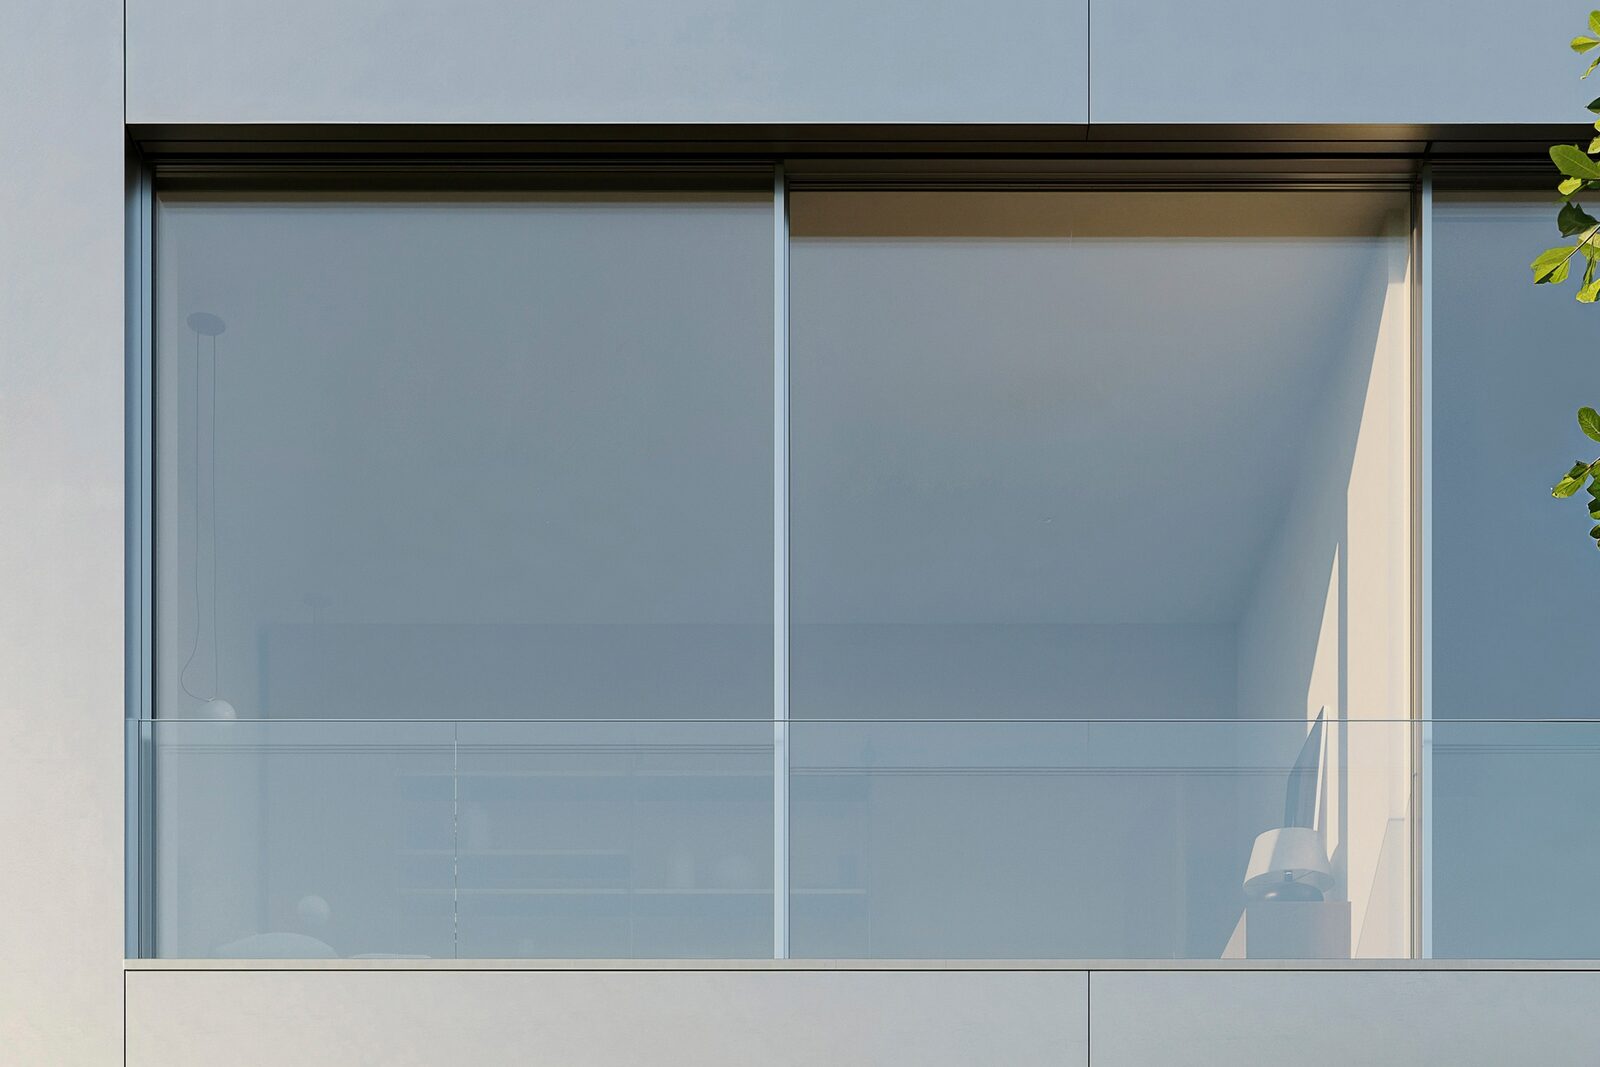
In addition to transparency, energy performance also plays an important role in the cero III frameless system. “The system features triple-pane insulated glass with glass thicknesses ranging from 48 to 54 millimeters,” explains Sarkhosh. “With a glass Ug value of approximately 0.5 W/m²K and a total Uw value of up to 0.8 W/m²K, the solution meets Passive House standards. This demonstrates that maximum glass area does not have to come at the expense of thermal efficiency.”
Safety and comfort are also integrated into the design. Optional fall protection can be discreetly incorporated into the rail system, allowing glass balustrades to become part of the facade—without any visual interruption. “In addition, an extra locking position allows for gap ventilation, combining ventilation and burglary protection,” says Sarkhosh. “For larger spans, multi-track systems and corner solutions are available, as well as wall recesses into which sliding sections can be fully retracted.”
Practical use has also been optimized. The floor track of the cero III frameless system is designed to be barrier-free in accordance with DIN 18040 and features automatic cleaning thanks to its integrated brush technology. This minimizes maintenance and ensures long-lasting, smooth operation, even with intensive use.
“With cero III frameless, the trend toward maximum transparency in architecture continues,” Sarkhosh concludes. “The system combines large glass surfaces, technical sophistication, and energy-efficient performance in a single integrated solution. This positions it as a tool for architects who want to prioritize light, space, and the connection between indoors and outdoors, without compromising on comfort or functionality.” •

The Solarlux Netherlands team recently welcomed Rose Sarkhosh. As an architectural consultant, she visits and advises architects throughout the country to select and further develop the most suitable folding and sliding glass walls, balcony glazing, and sunrooms for each project. “This allows us to work together to create impressive and fascinating glass solutions that comply with current and future laws and regulations.”
Neem dan rechtstreeks contact op met Solarlux.
 Contact opnemen
Solarlux offers fascinating solutions for facade openings: glass folding walls, balcony glazing, garden rooms and conservatories. Perfectly applicable in residential or commercial construction. High-quality products - Made in Germany- that create light and space for optimal living and working comfort. Because optimal is a broad concept, we determine together in advance a specific ideal image for appropriate customization. For this purpose, [...]
Bekijk Bedrijfsprofiel