Platform on architecture, interior design and landscape architecture
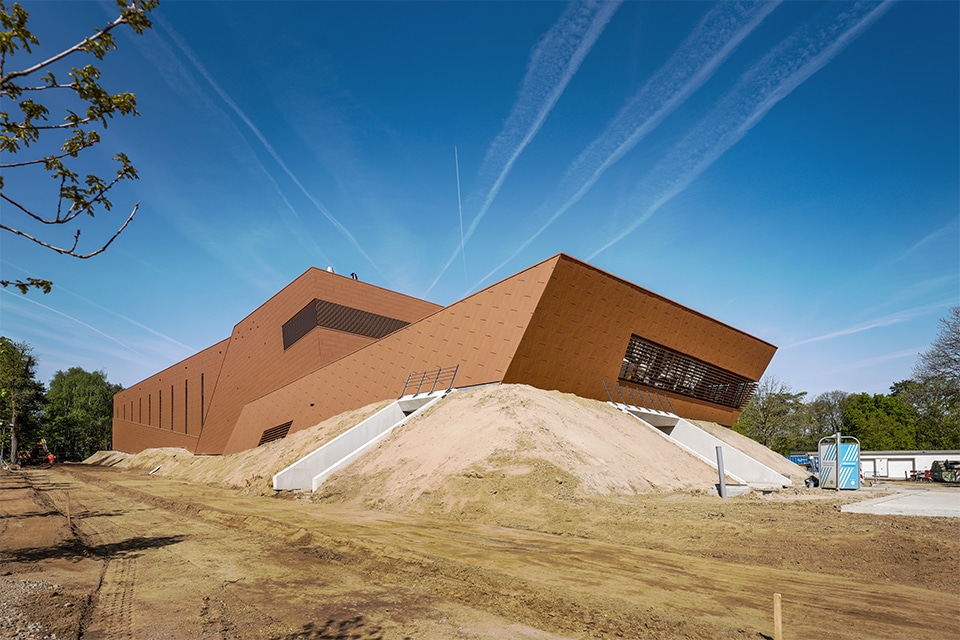
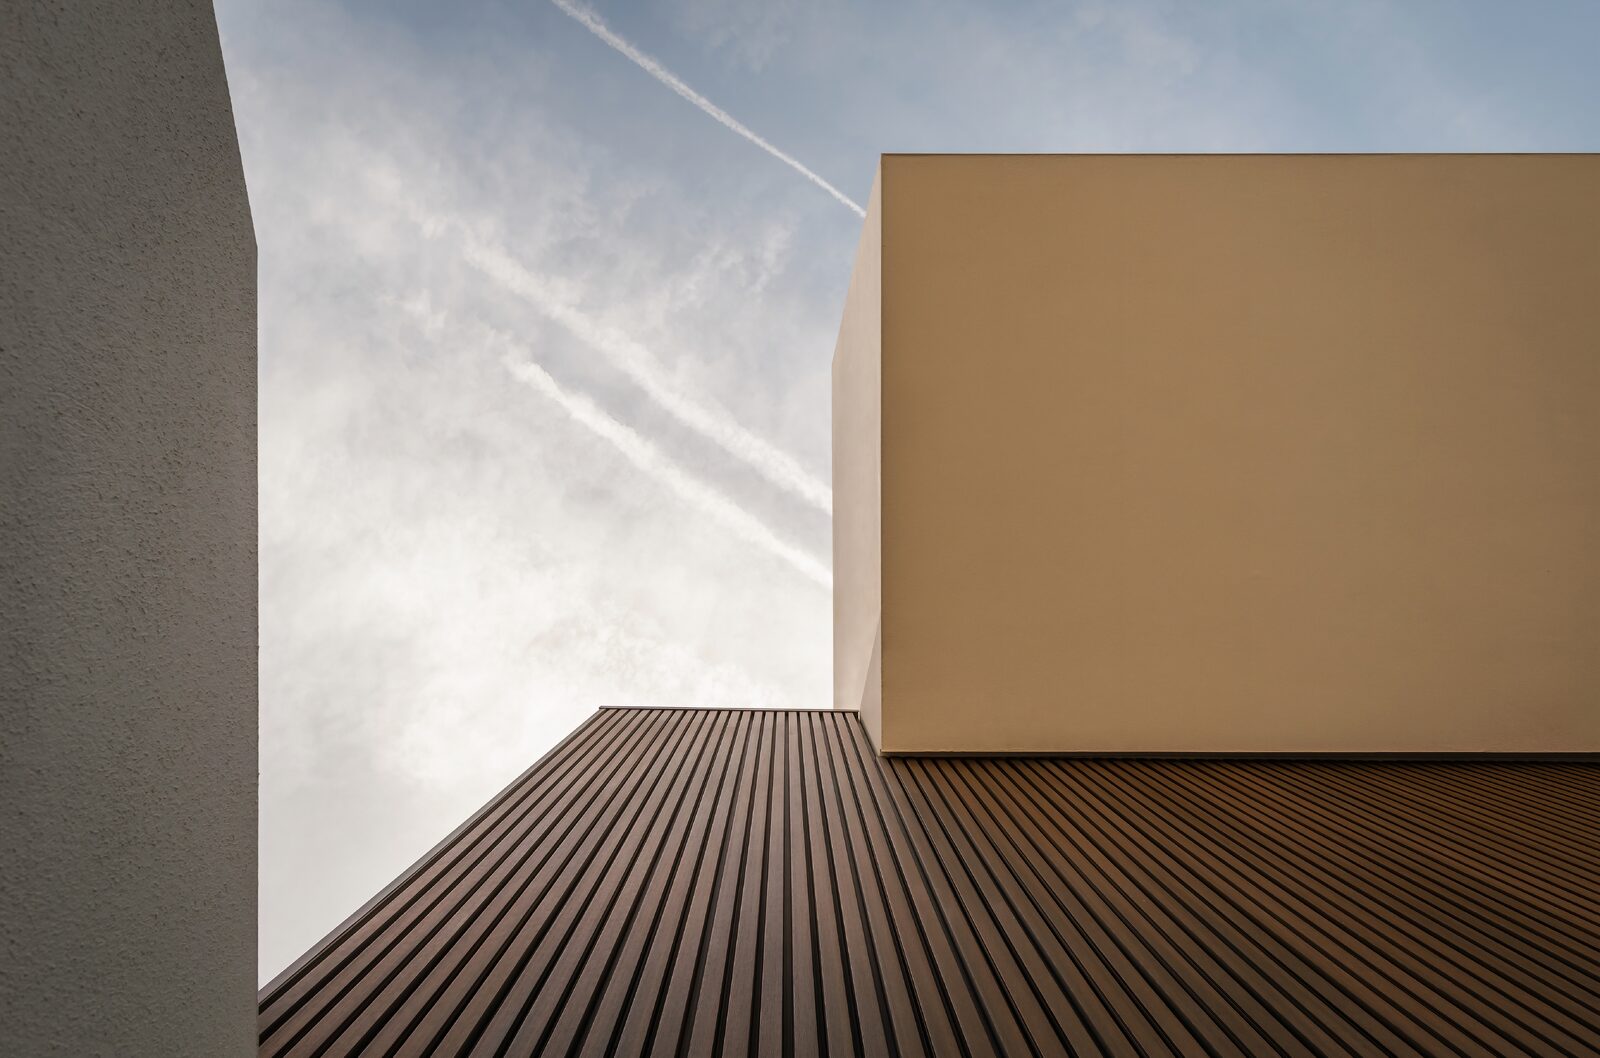
In infrastructure and utility construction, architecture often revolves around functionality. However, the Grubbenvorst Pumping Station in Lottum proves that a technical facility can also have a distinct architectural identity. The project’s standout feature is the aluminum facade by PREFA, which—with its diagonal lines, warm matte brown coating, and distinctly angular forms—gives the new treatment and distribution building an almost sculptural appearance.
Since 2023, Waterleiding Maatschappij Limburg has been working on a major renovation of the Grubbenvorst pumping station. The station, which supplies drinking water to more than 30,000 residents in parts of Venray, Bergen, and Horst aan de Maas, is being renovated in phases while the drinking water supply remains operational. As part of this long-term project, contractor Stevacon Bouw is responsible for three consecutive construction phases: the backwash water treatment facility, the purification and distribution building, and the new drinking water storage facility. A notable common element across all phases is the use of PREFA siding.
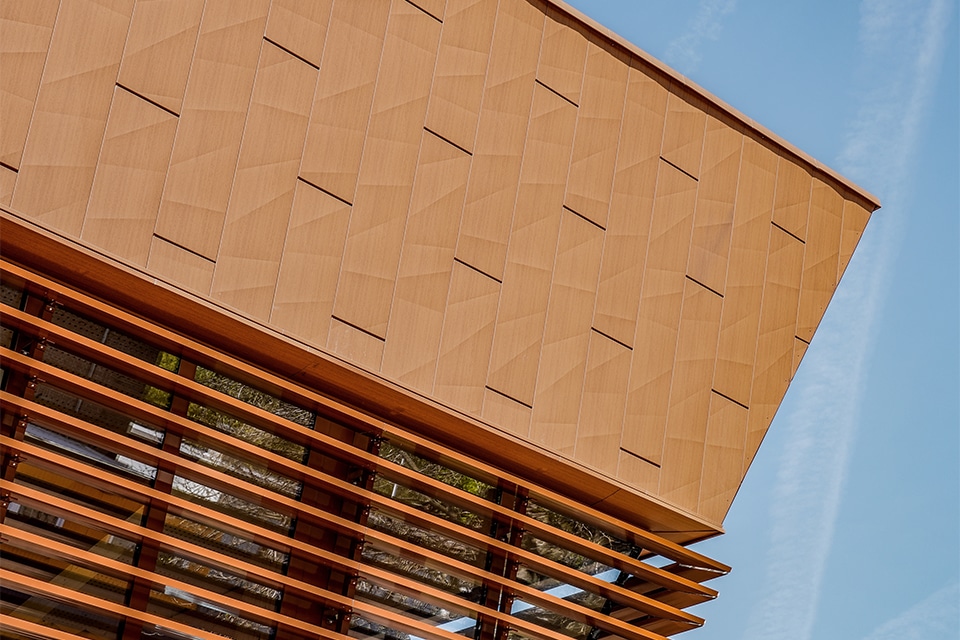
The facade of the treatment and distribution building, designed by Volantis Architects, is characterized by slanted lines, staggered sections, and pointed joints. Aluminum window frames meet at sharp angles, glass panels fit together seamlessly, and the facade surfaces appear to lean against one another at various angles. “That playful design language called for extremely precise detailing of the building shell, the substructure, and the facade cladding,” explains Danny Narinx, site supervisor at Stevacon Bouw.
A special version of the PREFA Siding.X 400 system was chosen for the facade cladding. The diagonal installation of the panels enhances the building’s dynamic character. Furthermore, due to the irregular texture of the aluminum, the facade’s appearance constantly changes under the influence of light and shadow. The chosen matte brown coating subtly evokes the warm appearance of Corten steel, while combining that aesthetic with the lightweight and low-maintenance nature of aluminum. Ridder Skins for Building was responsible for the detailing and installation of the facades.
“Since the Siding.X 400 profiles are installed diagonally, we couldn’t use standard fittings from the catalog,” explains Dennis Reek of Ridder Skins for Building. “We therefore produced all the custom-made components for the edge finishing, bottom cover, and connecting profiles in our workshop from aluminum coil, which was supplied by PREFA in the same color. The plank profiles were installed in a stacked pattern both lengthwise and widthwise, with a 15-millimeter shadow joint on the end side.”
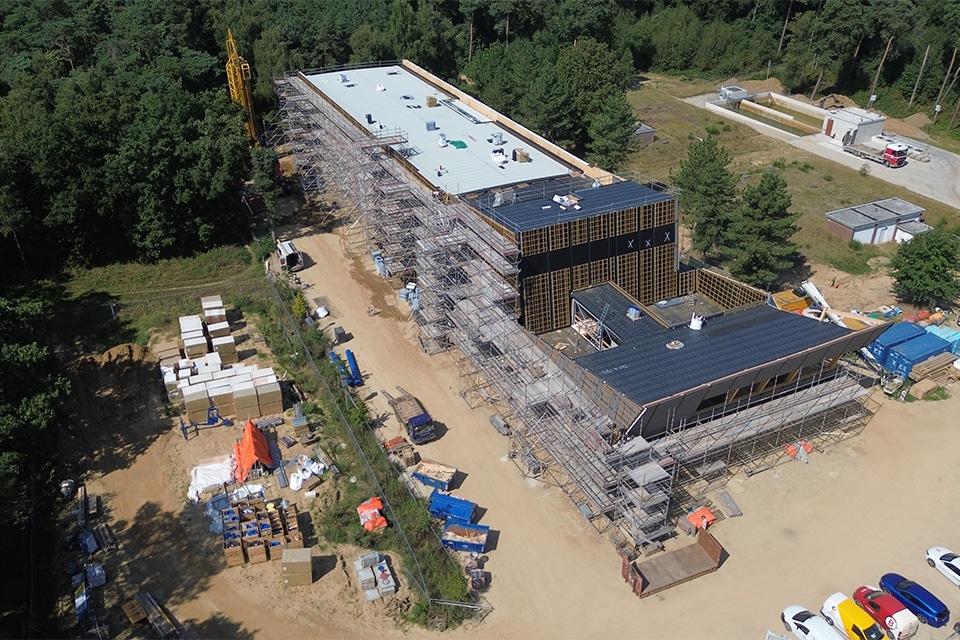
Because the facade of the treatment and distribution building was constructed entirely while covered in scaffolding, dismantling the scaffolding in particular required the utmost care, says Narinx. “The thin aluminum sheet material is very fragile: once installed, the panels cannot be easily removed.” And speaking of that, the fragility of the material during the operational phase was already taken into account during the design phase. “For example, we recommended creating a gravel strip along parts of the facade to keep traffic as far away from the facade as possible.”
The new water treatment and distribution facility is now complete and stands out like a sculpture in the landscape. Despite various setbacks, such as the steel contractor’s bankruptcy during construction, Stevacon Bouw managed to stay on schedule. “This was partly thanks to quick decision-making, flexible subcontractors, and favorable weather conditions,” Narinx concludes.
Neem dan rechtstreeks contact op met PREFA.
 Contact opnemen
PREFA, Aluminum Roof and Facade Systems 100% Aluminum - 40 Year Warranty PREFA is not only the specialist for strong roofs, but also manufactures high-quality roof drainage systems, facades, substructures for photovoltaic systems, flood protection and much more. With the PREFA complete system consisting of over 5,000 different products, you can create a homogeneous building envelope with a harmonious appearance [...].
Bekijk Bedrijfsprofiel