Platform on architecture, interior design and landscape architecture
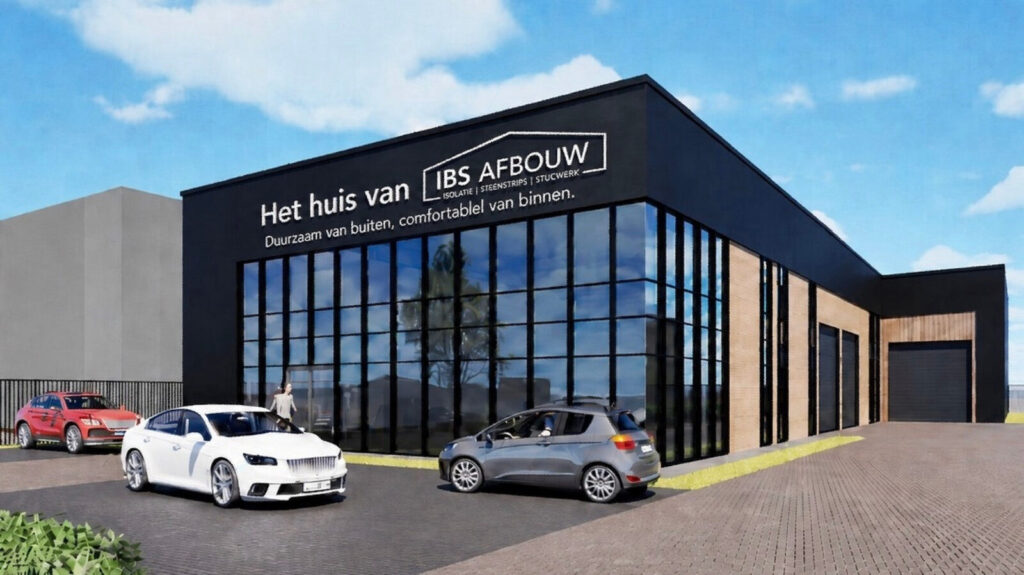
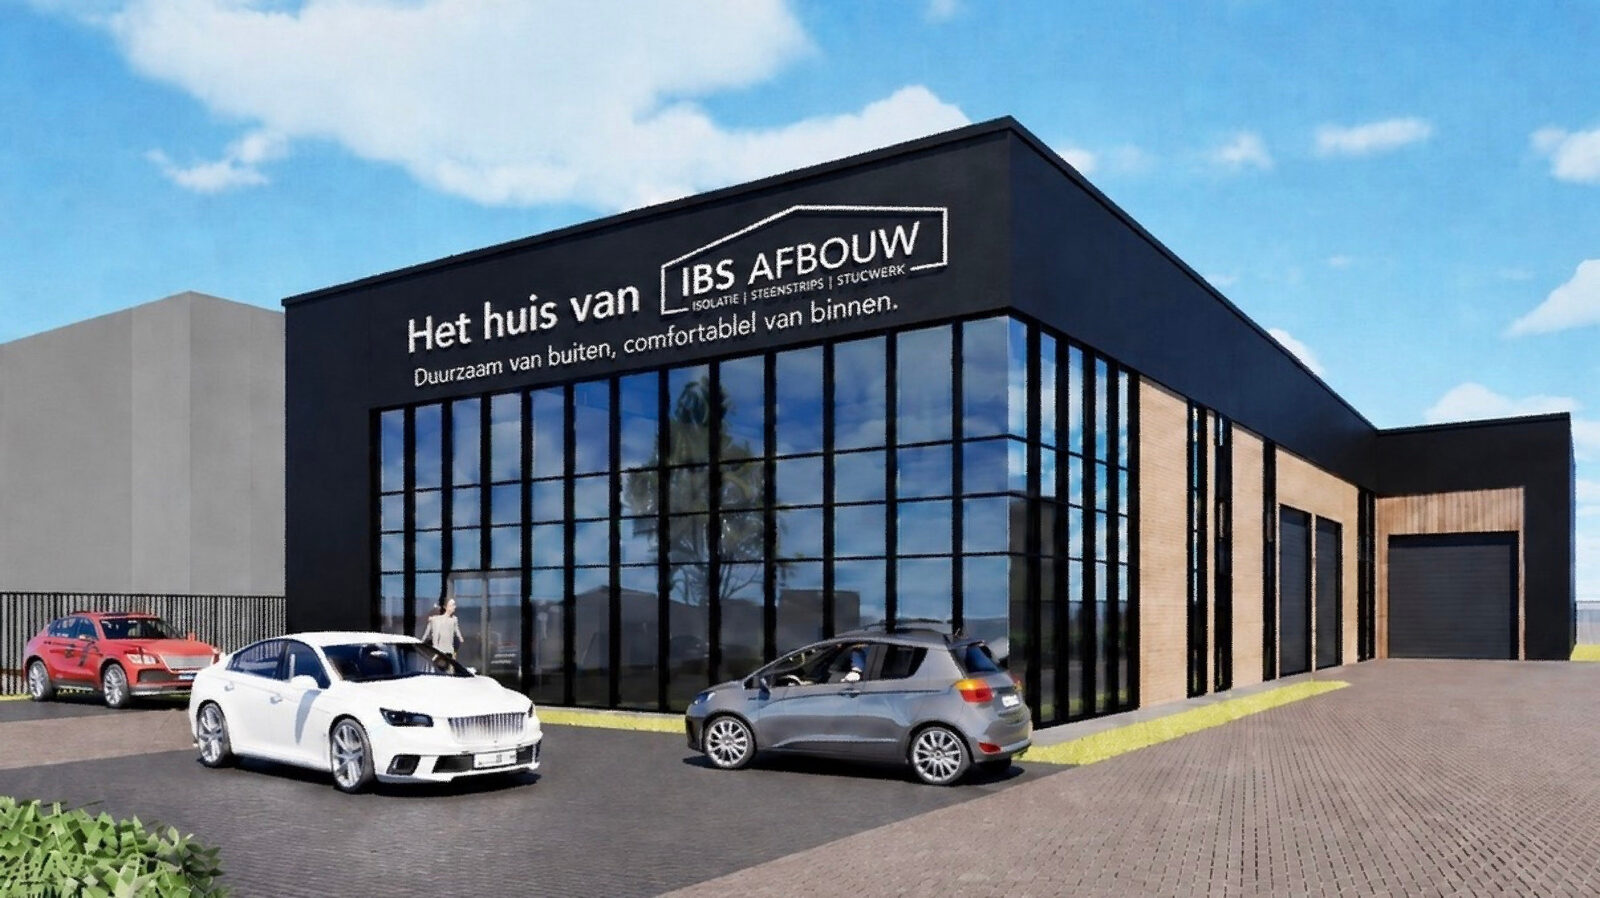
Anyone looking to make a home or building more sustainable can quickly find themselves overwhelmed by all the options. Which insulation materials are best suited for the job? What’s the difference between a mineral and a ceramic brick strip? And which facade finish best complements the desired architectural style? IBS Afbouw is addressing these questions with a striking new initiative. At the end of this year, “Het huis van IBS AFBOUW” will open on Praam in Oudkarspel: an inspiring knowledge and experience center where architects, contractors, and private clients can see, feel, and compare all the options for exterior wall insulation and facade finishes.
IBS Afbouw is the leading Kiwa KOMO-certified specialist in complete facade systems for residential and non-residential construction. The company creates high-quality, sustainable facade systems in which exterior wall insulation, mortar-reinforced fabric layers, decorative plasters, and brick slips are perfectly coordinated. The result is facades that excel in energy performance, sustainability, and aesthetic appeal.
According to the company, there is a growing need for a physical space where clients can experience materials firsthand and compare them objectively. “A lot of information is currently only available online or exclusively through larger suppliers,” says Marc Veenstra, owner of IBS AFBOUW. “But you really need to be able to see facade materials with your own eyes and feel them with your hands. Only then can you experience the differences in appearance, texture, and quality. With ”Het huis van IBS AFBOUW,’ we’re bringing all those possibilities together under one roof.”
In the showroom, visitors get a comprehensive overview of the latest facade techniques, ranging from traditional EPS to various bio-based solutions. They can also explore all possible facade finishes, including decorative plaster, smooth plaster, ceramic and mineral stone strips, custom-made bluestone sills, and baseboards from Haker Natuursteen. By presenting materials both side-by-side and in combination with one another, a realistic picture of the possibilities emerges. This makes it easier to carefully weigh aesthetic, technical, and sustainability considerations against one another.
“We want to move away from the traditional sales pitch at the kitchen table,” says Veenstra. “In our showroom, we can show what’s really possible. Customers can compare materials, explore combinations, and experience which solution best suits their home or project. That builds confidence and ultimately leads to better choices.”
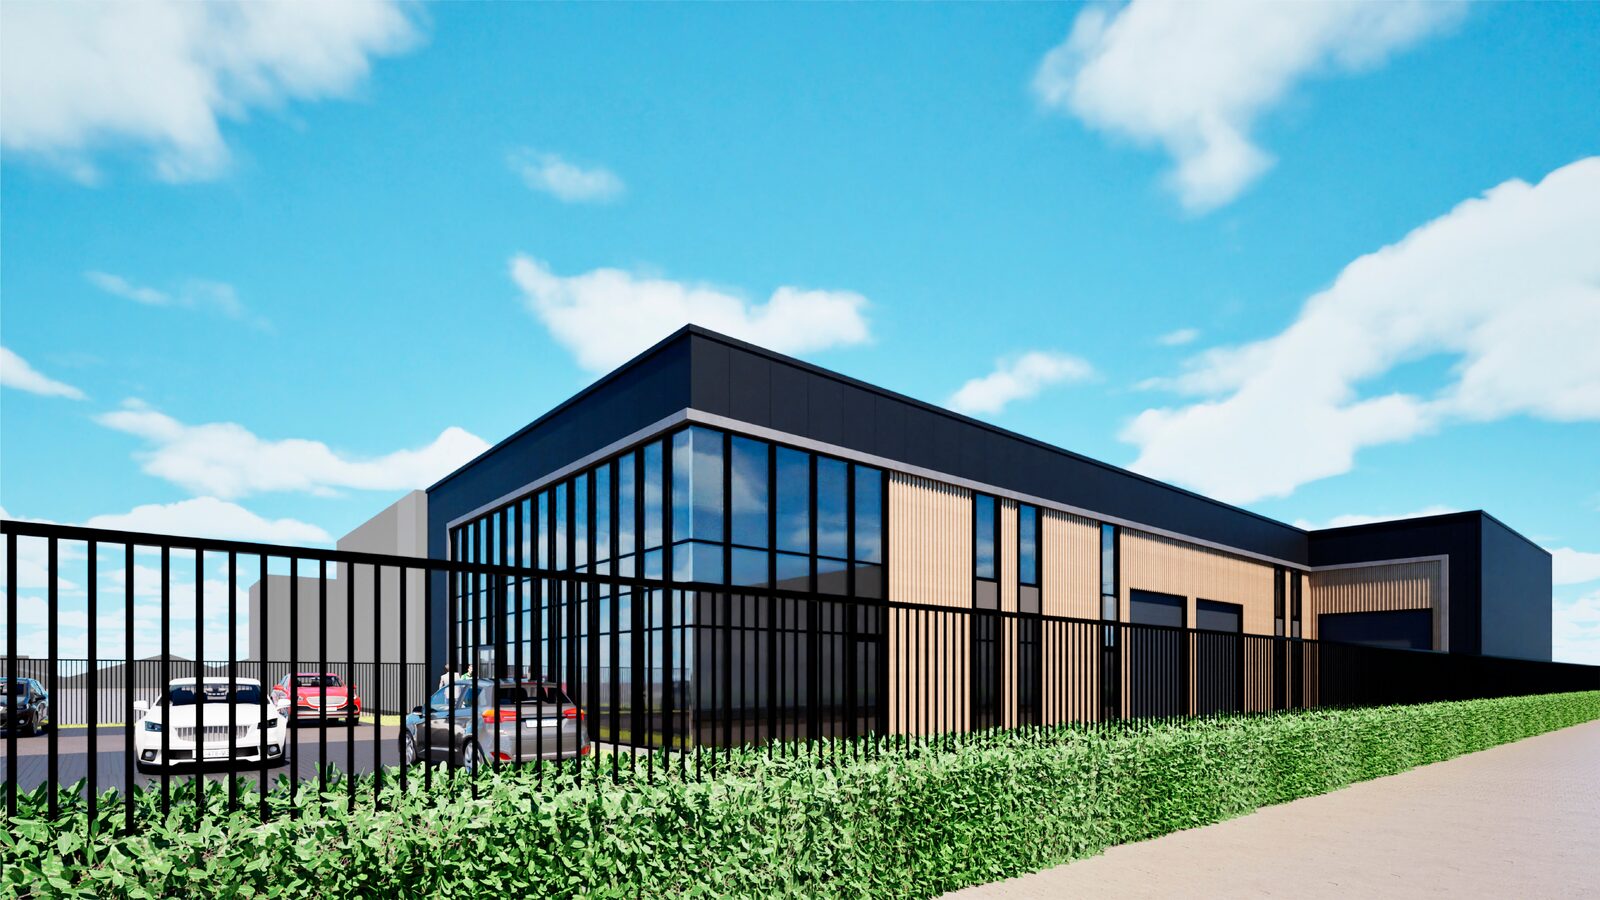
IBS AFBOUW’s showroom goes beyond just exterior wall insulation and finishing. It is being designed in collaboration with various supply chain partners, creating a comprehensive concept for making homes more sustainable. “We’ve noticed that clients who are renovating their facades often immediately start looking into new window frames, roof renovations, or other structural improvements,” says Veenstra. “Why visit multiple companies for that when you can explore all the options in one place?” Visitors to The IBS AFBOUW House will therefore find more than just facade insulation, brick slips, and decorative plaster. “They can also visit Oudkarspel for various window frame solutions, bluestone, masonry bricks, and products from a thatcher and a zinc specialist. STO Isoned, a supplier of exterior facade systems, will also showcase its product range. The same applies to Baksteen Holland West, which is located just a few hundred meters away and will present a selection of brick slips and roof tiles. All our partners can use our flexible workspaces and utilize the showroom for consultation meetings and inspiration sessions.”
The new business premises will have a floor area of approximately 500 m² and will be built entirely with sustainability in mind. Heat pumps, solar panels, and an energy-efficient design will ensure future-proof operations. Approximately 150 to 200 m² will be designated as a showroom, with a prominent corner location and a transparent glass facade immediately drawing attention to “The House of IBS AFBOUW.” The bright, open atmosphere makes the building not only a showcase for IBS AFBOUW but also a recognizable meeting place for the construction industry.
The first pile was driven in early July. If construction proceeds as planned, the first visitors could be welcomed as early as early 2027.