Platform on architecture, interior design and landscape architecture
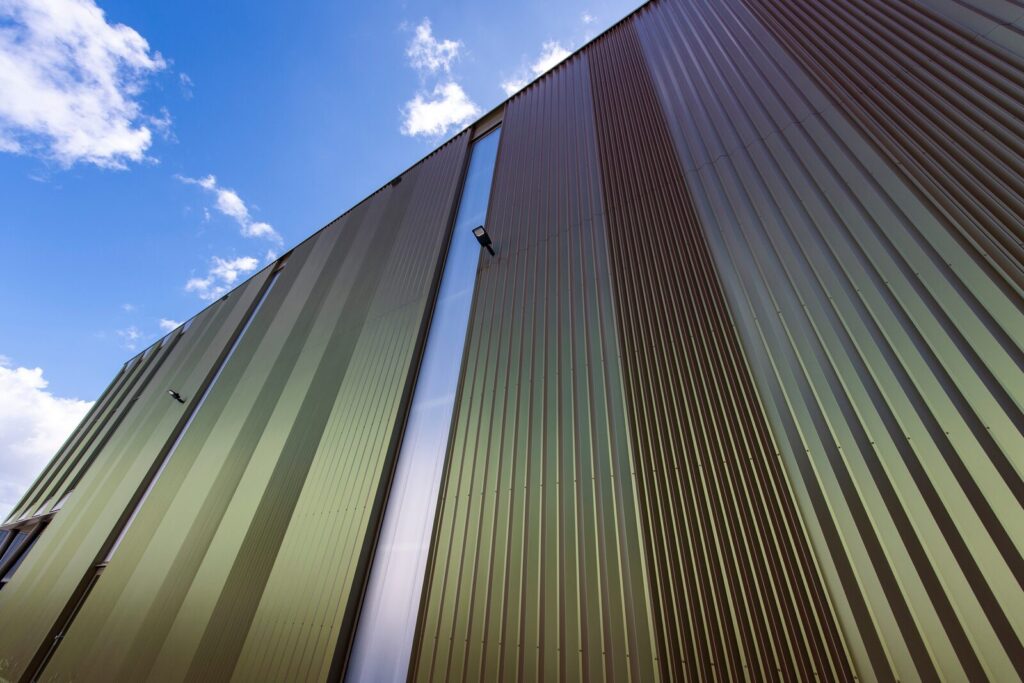
With its new facility in Veldhoven, VERMA Warehouse Signs, Lines & Labels demonstrates that a production environment and a high-quality office environment go hand in hand. Stek Architecture translated the company’s open culture into a transparent and sustainable building, clad in a striking metal façade from ArcelorMittal Building Solutions. Custom-made channel sections, an iridescent coating, and a carefully designed facade pattern give the new building a distinct architectural identity.
A unique building. That was VERMA’s clear vision for the new construction. Production, offices, and field operations were not to be designed as separate worlds, but as a single entity. That principle led to an autonomous building with a uniform, continuous facade. From the outside, it is barely visible where the office area ends and the production hall begins.
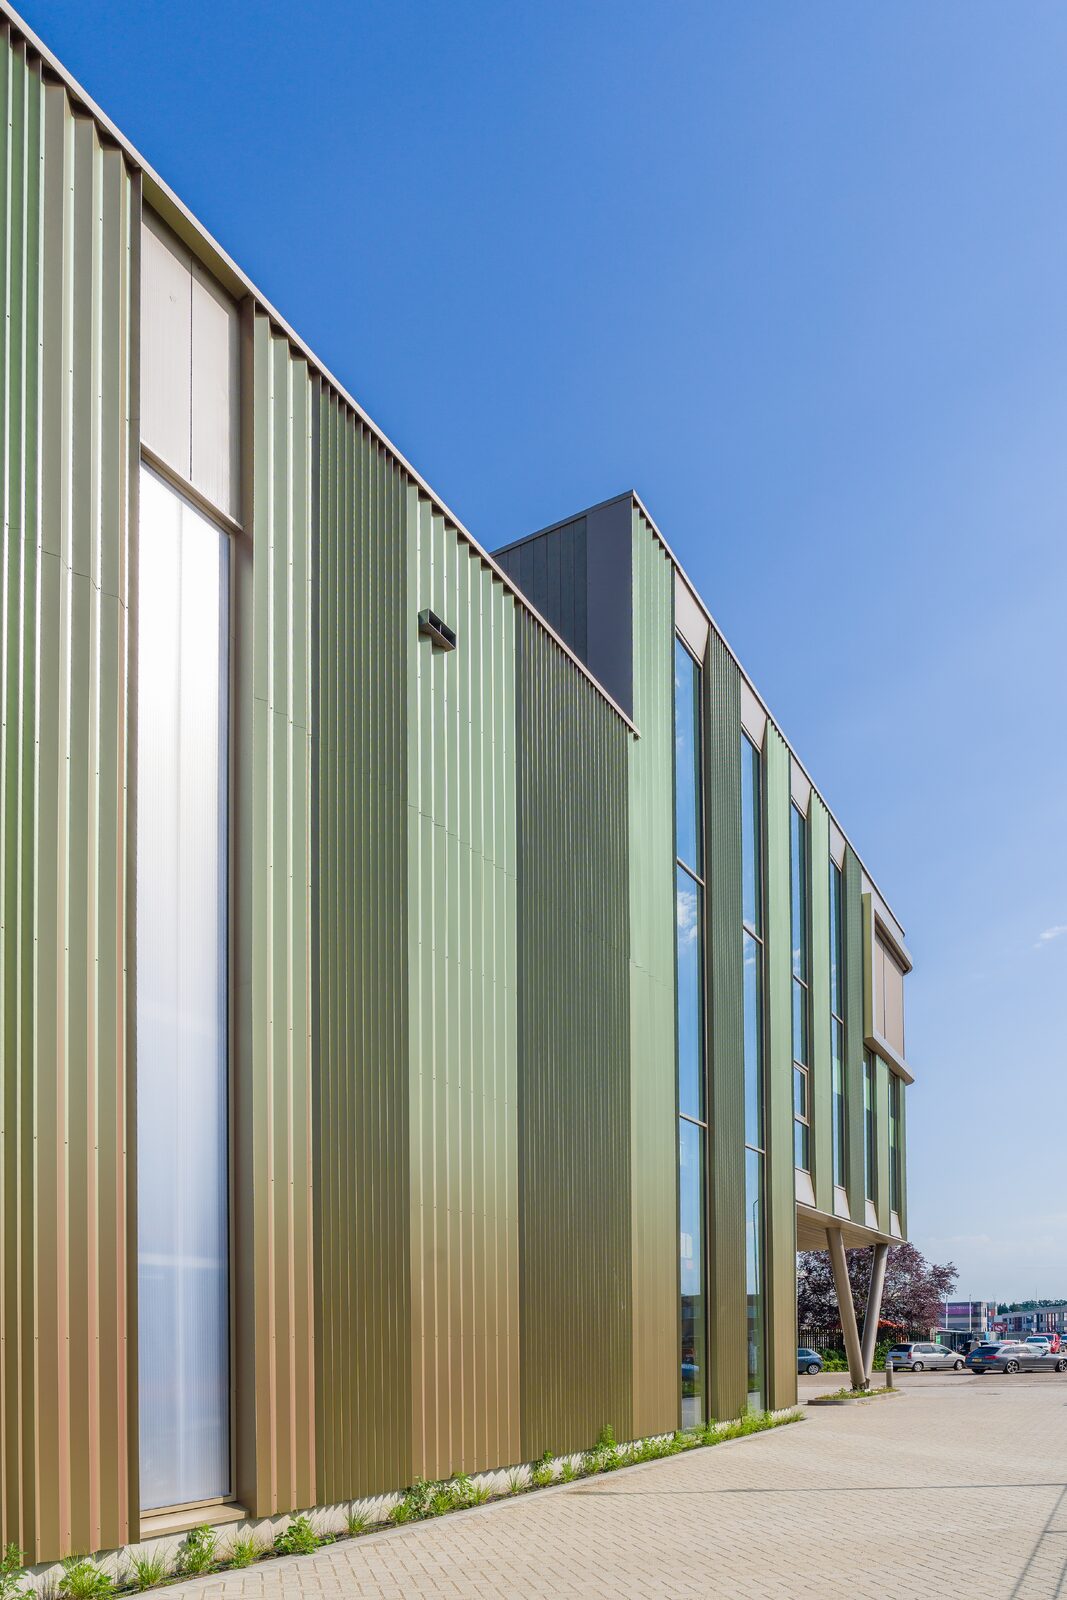
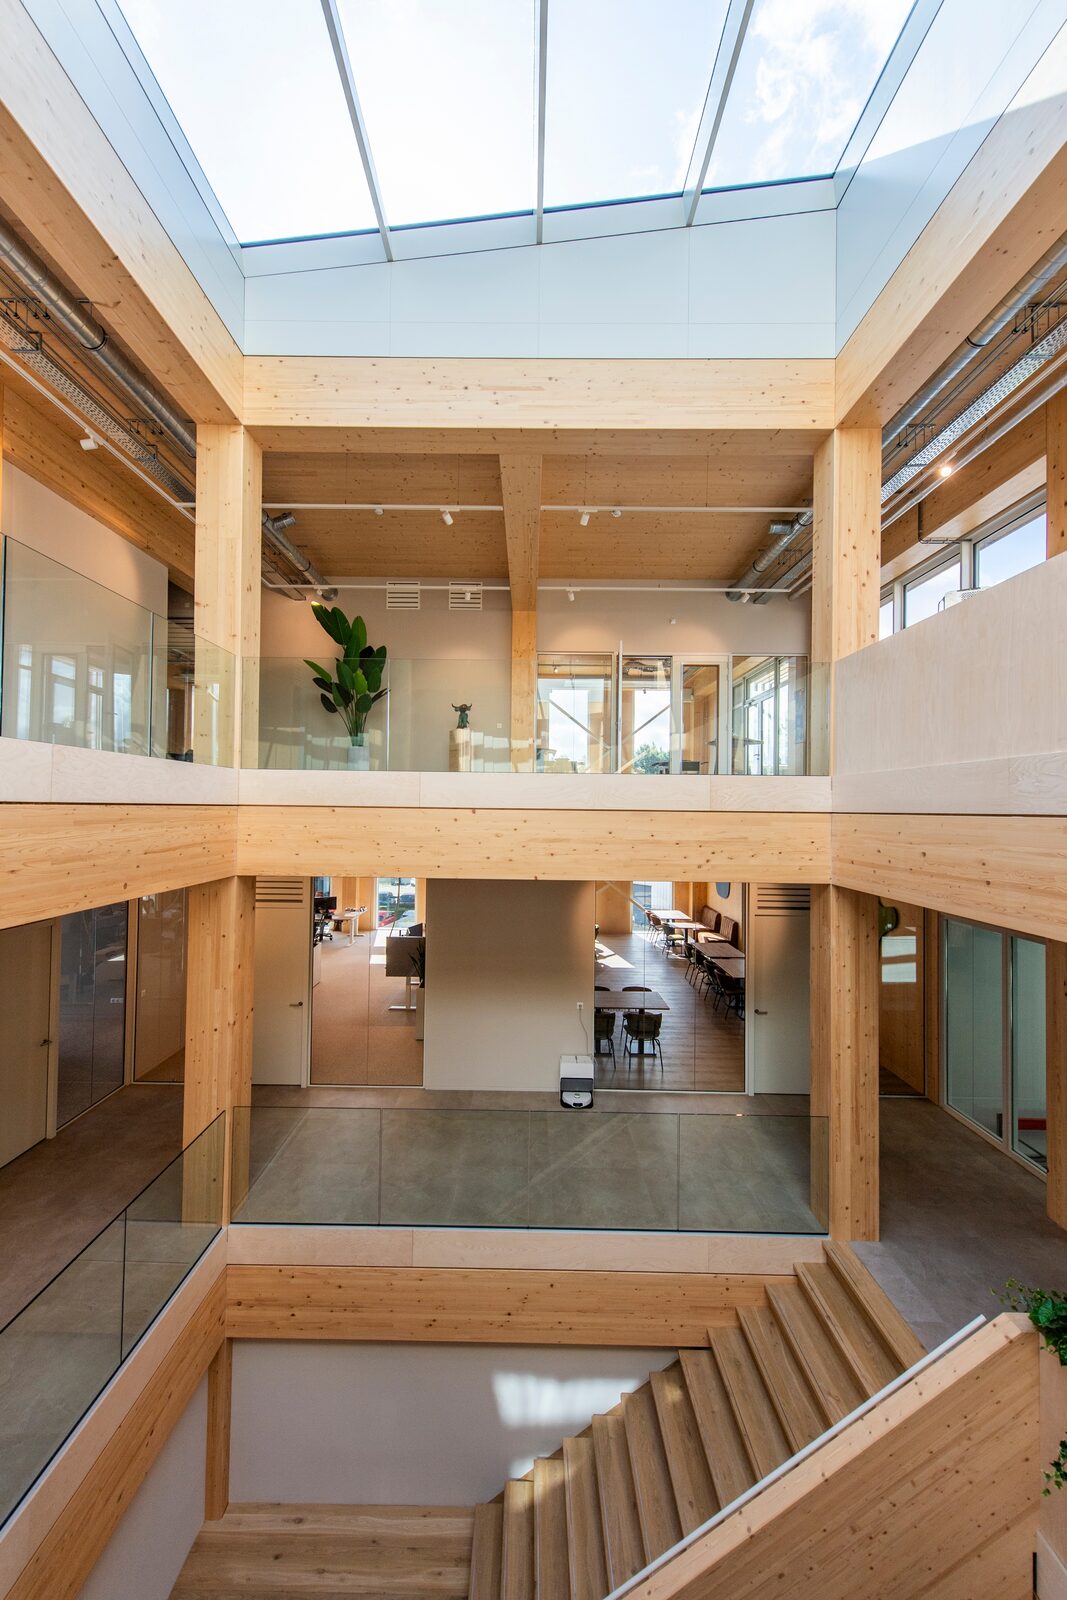
The architecture brings together various materials and construction methods. The office environment features a wooden primary structural framework, with all walls, floors, fire barriers, and even the elevator shaft constructed of wood. The production hall is constructed of steel. A uniform metal building envelope then unites both worlds into a single whole. “This creates a hybrid building that combines a comfortable indoor climate, a pleasant working environment, and high sustainability goals,” says Frank van Winden, an architect at stek architectuur.
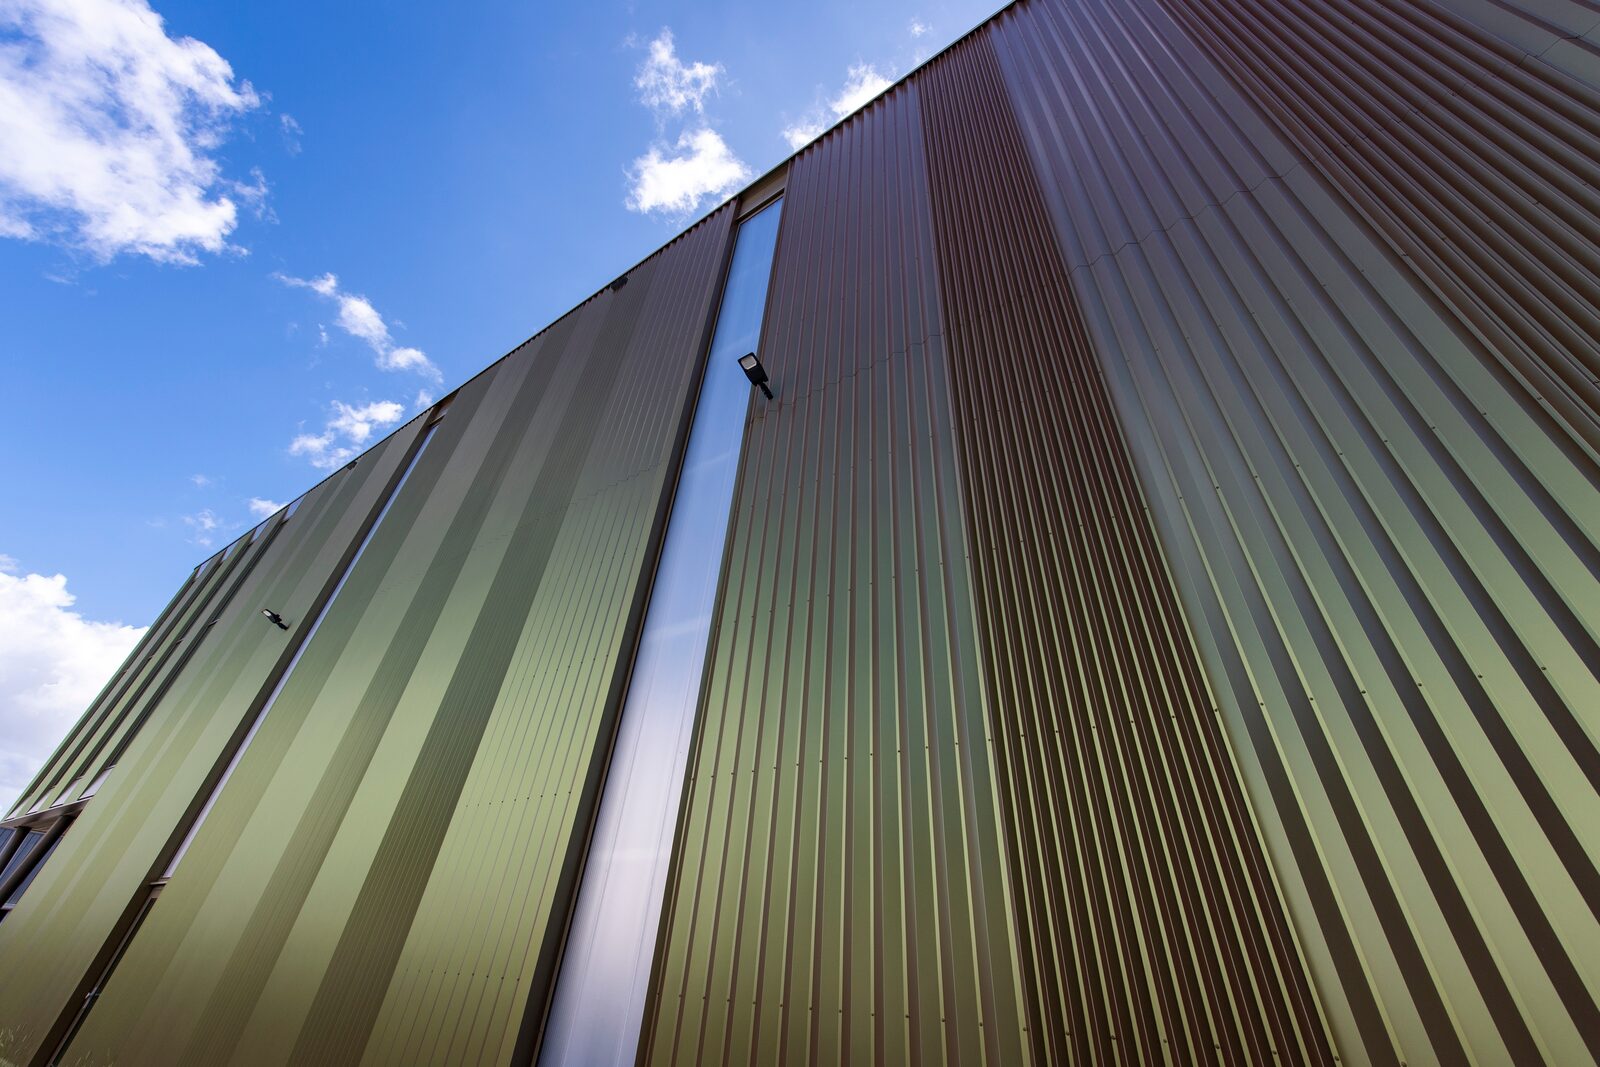
Because the building is relatively wide and deep, stek architectuur did not want to further emphasize its length visually. Instead, a strong interplay of vertical lines makes the facade appear taller and slimmer. “Choosing two different profile shapes also creates a very dynamic facade,” explains Dagmar Ebbeling, also an architect at stek architectuur.
The facade also had to be low-maintenance. It was precisely this requirement that prompted the decision to use steel to create a distinctive look. In this way, a relatively basic material was transformed into a high-quality building envelope full of character. Stek Architectuur worked closely with ArcelorMittal Building Solutions on this project. Based on steel samples, reference projects, and a visit to the experience center in Tiel, the possibilities for profiling and color were explored.
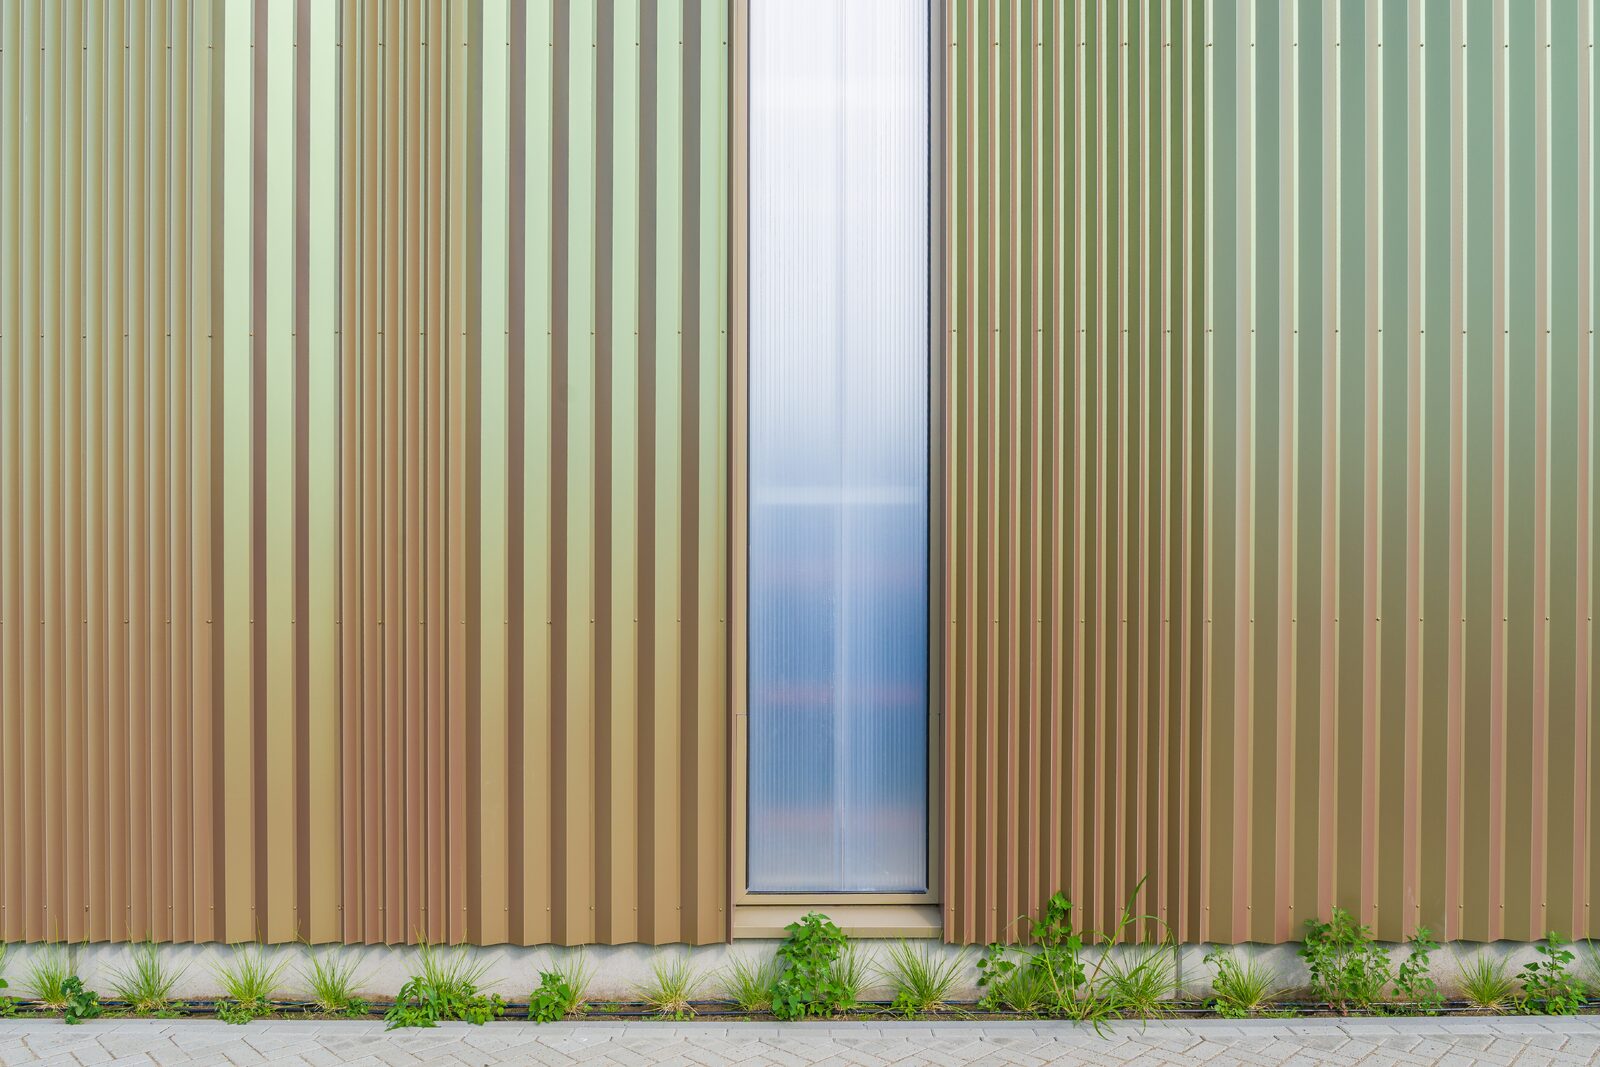
The final facade is based on the Isis 55 profiles and consists of two custom-made facade profiles. The Pearl 60 coating in Goldivine 11J1 combines gold, bronze, green, and mother-of-pearl. Depending on the angle of the light, the facade subtly changes in character. “A fantastic choice for this project,” says Van Winden. “By engineering the interlocking profiles correctly, we’ve created a very high-quality facade. Combined with the pointed profiles, this results in an almost velvety surface.”.
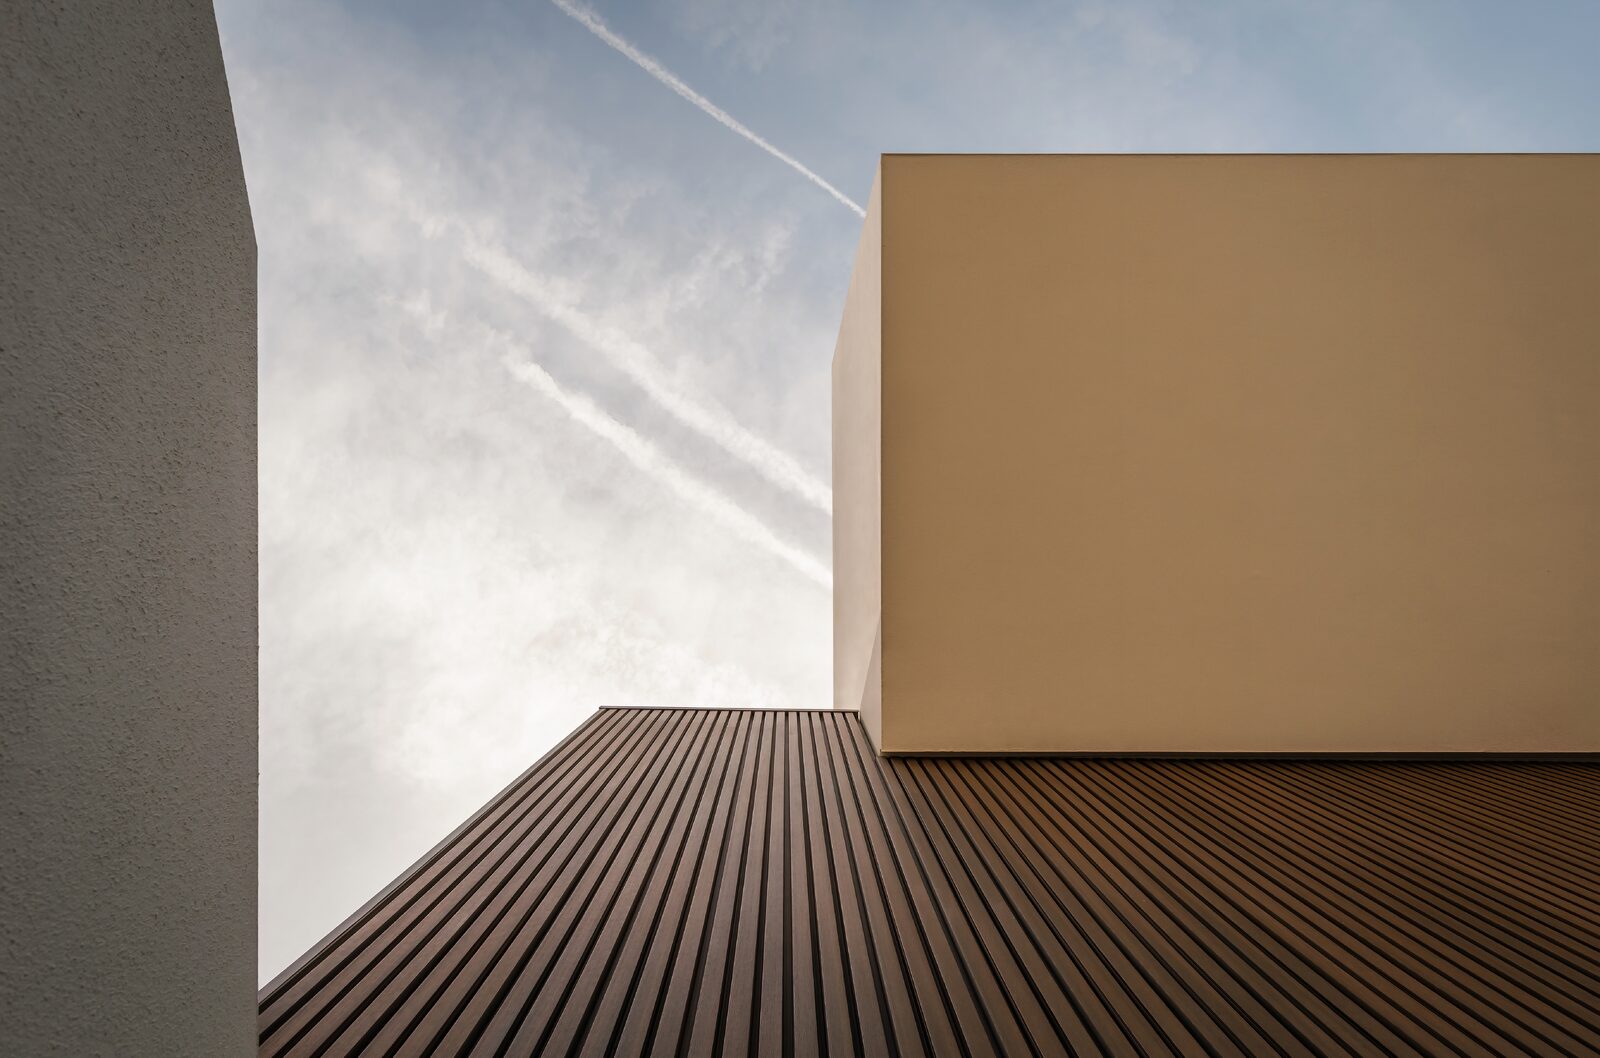
”That really appealed to us and our client.” The two pointed profiles create a rhythmic façade. At the same time, the profiling is highly functional. The vertical design allows rainwater to run off the façade more effectively, contributing to its low-maintenance nature.
For this custom project, striking the right balance between design freedom and technical simplicity was essential. Levi Kleinjan, Special Façades Manager at ArcelorMittal Building Solutions, explains: “With custom-made profiles, it’s very important not to make things too complicated. After all, that means every detail becomes different. Stek Architectuur understood this well. Together, we opted for a single profile height around the entire building, combined with a slight variation in angles.”
This made it possible to maintain efficiency in detailing and production without compromising the aesthetic appeal. In addition, the joints and roof edges could be designed to be as uniform as possible.
The facade was designed not only with aesthetics and maintenance in mind, but also with a focus on material usage. The use of point profiles requires less material than block profiles. The detachable and recyclable facade profiles contain at least 20 percent recycled steel. Furthermore, the facade design was developed in such a way as to prevent material loss during production. “What’s remarkable is that the facade profiles in this project were manufactured with zero percent production waste,” says Kleinjan. “The coils were produced and bent with millimeter precision, so we had no cutting losses. To make this possible for future projects as well and to minimize waste, ArcelorMittal Building Solutions is moving to thirteen standard coil widths.”
The installation of the facade profiles was carried out by Derckx of Weert. A conscious decision was made to use visible, color-matched screws, so that the fasteners would also form an integral part of the facade’s appearance.
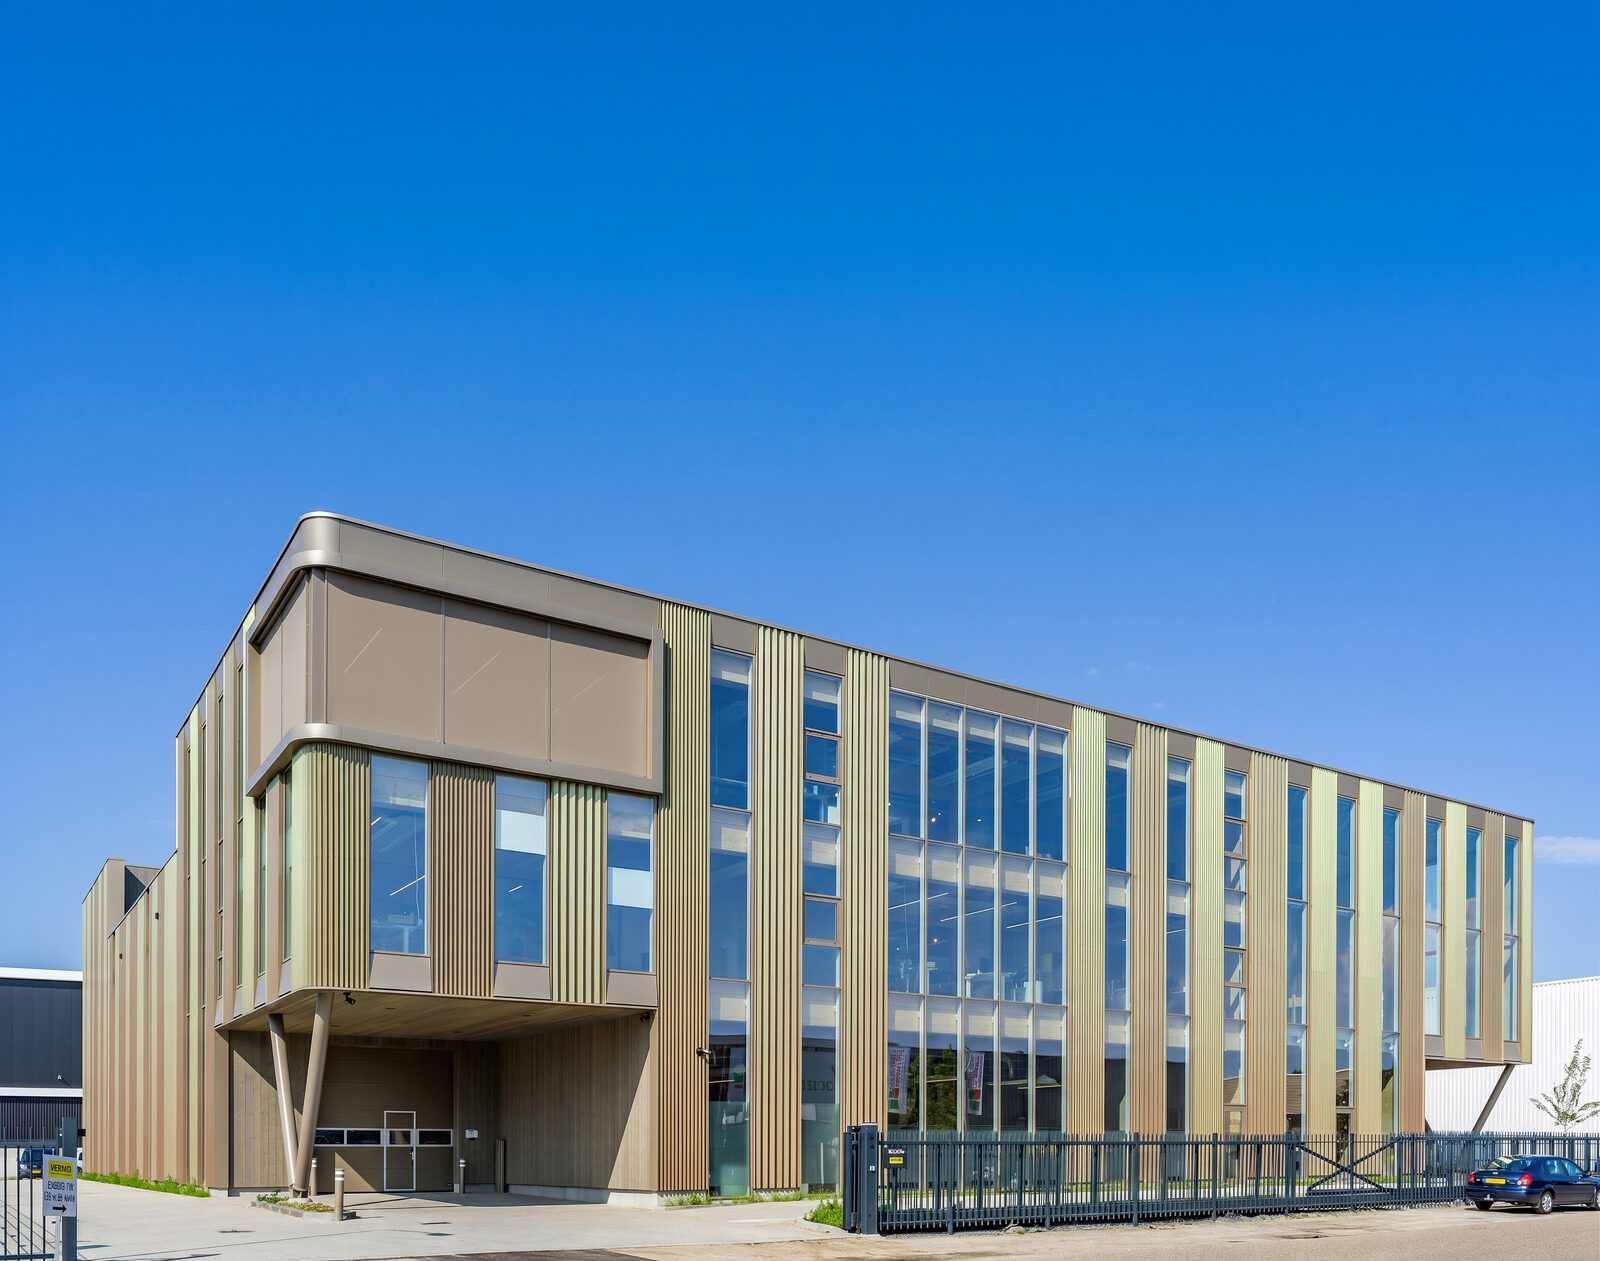
The metal facade does not stand alone. It is precisely the combination with wood and aluminum that gives the building its warm appearance, Van Winden emphasizes. “The mother-of-pearl gray aluminum window frames provide a calm counterpoint to the iridescent facade cladding. Moreover, the wooden structure is clearly visible behind the glass.” Inside as well, the connection between the various functions is key. A large atrium forms the heart of the building and ensures optimal sightlines between the offices. Abundant glass brings daylight deep into the interior and offers a view of the production area. “Interaction and meeting up were very important,” says Ebbeling. A central coffee area in the atrium reinforces that idea. This is where technicians, office staff, and other employees naturally gather throughout the day.
With its opening in May 2026, VERMA has clearly gained a corporate headquarters where architecture and corporate identity reinforce one another. The metal façade by ArcelorMittal Building Solutions serves as the unifying shell: low-maintenance and circular, but above all, a powerful architectural signature that highlights the building’s hybrid character.